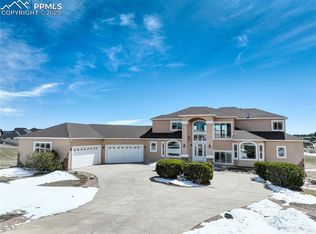
Spacious, open concept living with Golf Course, pond, and mountain views located on a raised 2.5 acre lot conveniently located between Denver and Colorado Springs and minutes from shopping and restaurants. The custom designed and built home includes many upgrades and amenities, including extensive low maintenance landscaping; remote controlled ceiling fans and lights are installed on each floor; hot water delivered in seconds; and an attached over-sized insulated/finished 3 car garage. The air-conditioned Main Floor conforms to ADA design standards. The Mud Room, Laundry Room, and Foyer contain ceramic tiled floors. The Main Floor has Hickory hardwood floors and Alder solid wood doors and trim throughout. The gourmet Kitchen has granite counter tops; Alder cabinets; commercial grade stainless steel appliances, Blanco sinks; center island with Blanco prep sink; and a large walk-in pantry. The Kitchen opens to a vaulted ceiling breakfast area. The Kitchen also opens to spacious Great Room with an 18 feet high cathedral ceiling, a large stone hearth gas fireplace with thermostat controlled fan, built in Alder book shelves and cabinets, and expansive views of Pikes Peak. The private Master Suite includes a full-sized Master Bedroom with coffer ceiling and spacious walk-in closet; an over-sized ensuite Master Bath with a heated ceramic tile floor, dual quartz sinks and countertops, Alder cabinets, a large walk-in ceramic-tiled shower, and a raised, built-in deep tub; and a SunRoom with views of the Front Range mountains. The Main Floor also includes a full-sized Study/Library with built-in Alder bookcases and cabinets; a Guest Bedroom with a walk-in closet and full ensuite bath with heated ceramic tile floors; and a high-ceiling Foyer with a half bath. The fully finished carpeted basement level ncludes a Guest Bedroom with a large, full ensuite bath with walk-in tile shower and heated ceramic tile floor; a Recreation Room with a double-sided gas fire place, built-in hickory bookshelves and cabinets, a wet bar; and a walkout to a large underdeck concrete patio. This level also includes an over-sized Flex-room that shares the double-sided fireplace; a fourth Bedroom/Office space; a full-sized bath with a heated ceramic tile floor and walk-in tile shower; and a Theatre Room with raised flooring and theatre lighting. The spacious mechanical room includes a large work/handyman area and plenty of room for storage. For those wanting an indoor pool, the Flex Room floor covers a concrete rough-in area for a 9’ x 17’ in-ground pool. The Flex-Room is prewired for 30 amp electrical service, which is more than adequate for running pool pumps and accessories, and contains a large ceiling fan for venting moisture from a pool.
This property is not currently displayed as for sale or rent on Zillow. This may be different from what's on other websites or public sources.