Two Story Partially Furnished Home. Light, Bright and decorated with a Southwestern theme. Perfect for Snow Bird, Vacation Rental or Primary Residence. Approx. 2,100 Sq Ft. 3 Bedrooms, 2 Full Baths and A Half Bath downstairs! Lots of Tile throughout the house and carpet in the bedrooms. One Upstairs Balcony and One Covered Patio Downstairs for Enjoying the Desert Sunsets and Sunrises. Master bedroom with fireplace , sitting area and a Sliding Glass Door that leads to outdoor Balcony. Master bath has dual sinks and a separate tub / shower enclosure. There are 2 guest bedrooms, and a guest bathroom with tub shower combo. Lots of ceiling Fans, Vaulted Ceiling and Plant and Pot shelves with accent lighting. Formal Living Room area with Dining Area and Family Room off the Kitchen. Laundry room with cabinets located in the house. Three car finished boat deep garage with cabinets, extra shelving and room for all the toys! Easy Maintenance! Block wall on three sides some with decorative wrought iron and a focal lighting outside lamp and small waterfall feature. Walking distance to the Covue-Islander or D'Angelo's Restaurant and the American Legion. Recently repaved Public Launch ramp right up the street to launch your Boats, PWC, or Kayaks! Close access to the Arizona Veterans Memorial.
Closed
$338,000
2179 Whitewater Way, Bullhead City, AZ 86442
3beds
2,088sqft
Single Family Residence
Built in 1992
3,990 Square Feet Lot
$338,100 Zestimate®
$162/sqft
$2,050 Estimated rent
Home value
$338,100
$321,000 - $355,000
$2,050/mo
Zestimate® history
Owner options
List your home for rent
$2,050/mo
Rent Zestimate®
Find your next renter with Zillow Rental Manager. Plus, with online applications, you can quickly screen prospective tenants – for free.
$2,050/mo
Rent Zestimate®
Refinance and save
$1,966/mo
Est. payment
Refinancing to a lower rate could help reduce your monthly payments and save thousands over the life of the loan.
$1,966/mo
Est. payment
Explore your selling options
Work with a Zillow partner agent
Leverage their expertise and Zillow's premium Showcase listings to get your home seen by more buyers.
Get startedList with your own agent
Get your home in front of millions of buyers by listing it on Zillow.
Learn how to do itSell it yourself
Take full control of how buyers see your home on Zillow by listing For Sale by Owner (FSBO).
List your homeWhat's special
Zillow last checked:
Listing updated:
Listed by:
Debbie Green ann@ussw.net,
US SOUTHWEST®,
Sandra Bartee 928-542-8048,
US SOUTHWEST®
Bought with:
Fred Richardson, SA699354000
Dirt Road Real Estate
Source: Momentum MLS,MLS#: 999860 Originating MLS: Western AZ Regional Real Estate Data Exchange
Originating MLS: Western AZ Regional Real Estate Data ExchangeFacts & features
Interior
Bedrooms & bathrooms
- Bedrooms: 3
- Bathrooms: 3
- Full bathrooms: 2
- 1/2 bathrooms: 1
Rooms
- Room types: Utility Room
Heating
- Multiple Heating Units
Cooling
- Multi Units, Central Air, Electric
Appliances
- Included: Dryer, Dishwasher, Disposal, Gas Oven, Gas Range, Microwave, Refrigerator, Trash Compactor, Water Heater, Water Purifier, Washer
- Laundry: Electric Dryer Hookup, Laundry in Utility Room
Features
- Bathtub, Ceiling Fan(s), Dual Sinks, Garden Tub/Roman Tub, Primary Suite, Solid Surface Counters, Separate Shower, Tub Shower, Upper Level Primary, Vaulted Ceiling(s), Walk-In Closet(s), Window Treatments, Utility Room
- Flooring: Carpet, Tile
- Windows: Window Coverings
- Has fireplace: Yes
- Fireplace features: Gas Log
Interior area
- Total interior livable area: 2,088 sqft
Property
Parking
- Total spaces: 2
- Parking features: Attached, Finished Garage, Garage Door Opener
- Attached garage spaces: 2
Accessibility
- Accessibility features: Low Threshold Shower
Features
- Entry location: Ceiling Fan(s),Counters-Solid Surface,Garden Tub,S
- Patio & porch: Balcony, Covered, Patio
- Exterior features: Balcony, Shed
- Pool features: None
- Fencing: Block,Wrought Iron
Lot
- Size: 3,990 Square Feet
- Dimensions: 42 x 95
- Features: Public Road, Street Level
Details
- Parcel number: 21918129
- Zoning description: R1MH Res: Single Fam Mobile Home
Construction
Type & style
- Home type: SingleFamily
- Architectural style: Two Story
- Property subtype: Single Family Residence
Materials
- Stucco, Wood Frame
- Roof: Tile
Condition
- New construction: No
- Year built: 1992
Utilities & green energy
- Electric: 110 Volts, 220 Volts
- Sewer: Public Sewer
- Water: Public
- Utilities for property: Natural Gas Available
Community & HOA
Community
- Subdivision: Harbor View
HOA
- Has HOA: No
Location
- Region: Bullhead City
Financial & listing details
- Price per square foot: $162/sqft
- Tax assessed value: $272,337
- Annual tax amount: $1,549
- Date on market: 3/3/2023
- Cumulative days on market: 283 days
- Listing terms: Cash,Conventional,1031 Exchange
- Road surface type: Paved
Price history
| Date | Event | Price |
|---|---|---|
| 2/20/2024 | Sold | $338,000-3.4%$162/sqft |
Source:  Momentum MLS #999860 Report a problem Momentum MLS #999860 Report a problem | ||
| 12/11/2023 | Pending sale | $350,000$168/sqft |
Source: Momentum MLS #999860 Report a problem | ||
| 11/25/2023 | Contingent | $350,000$168/sqft |
Source: Momentum MLS #999860 Report a problem | ||
| 10/27/2023 | Price change | $350,000-10%$168/sqft |
Source: Momentum MLS #999860 Report a problem | ||
| 3/3/2023 | Listed for sale | $389,000-8.5%$186/sqft |
Source: Momentum MLS #999860 Report a problem | ||
| 11/1/2022 | Listing removed | -- |
Source: Momentum MLS #993901 Report a problem | ||
| 10/31/2022 | Listed for sale | $425,000$204/sqft |
Source: Momentum MLS #993901 Report a problem | ||
| 10/18/2022 | Pending sale | $425,000$204/sqft |
Source: Momentum MLS #993901 Report a problem | ||
| 6/25/2022 | Listed for sale | $425,000+47.1%$204/sqft |
Source: Momentum MLS #993901 Report a problem | ||
| 11/10/2005 | Sold | $289,000$138/sqft |
Source: Public Record Report a problem | ||
Public tax history
| Year | Property taxes | Tax assessment |
|---|---|---|
| 2026 | $1,499 +3.3% | $27,234 +4.9% |
| 2025 | $1,451 +5.8% | $25,955 -7.4% |
| 2024 | $1,372 +4.1% | $28,028 +28.5% |
| 2023 | $1,317 -2.1% | $21,814 +16.8% |
| 2022 | $1,345 +2.9% | $18,677 +12.2% |
| 2021 | $1,307 +7.2% | $16,646 +18.2% |
| 2019 | $1,220 | $14,081 -0.1% |
| 2018 | $1,220 +2.7% | $14,098 +8.7% |
| 2017 | $1,188 +11.7% | $12,972 +0.1% |
| 2016 | $1,063 +6.5% | $12,953 +12.2% |
| 2015 | $998 | $11,543 +26.3% |
| 2014 | -- | $9,142 -0.9% |
| 2013 | -- | $9,224 +3.7% |
| 2012 | -- | $8,899 -11.1% |
| 2011 | -- | $10,012 -13.9% |
| 2010 | -- | $11,625 -26.5% |
| 2009 | -- | $15,821 -25.8% |
| 2008 | -- | $21,327 |
| 2007 | -- | -- |
| 2006 | -- | -- |
| 2005 | -- | -- |
| 2004 | -- | -- |
| 2003 | -- | -- |
| 2002 | -- | -- |
| 2000 | $621 | -- |
Find assessor info on the county website
Neighborhood: 86442
Nearby homes
- $18,776-- bd-- ba-- sqft2177 Whitewater Way, Bullhead City, AZ 86442Off Market
- $329,000-- bd-- ba2k sqft429 Whitewater Dr, Bullhead City, AZ 86442Off Market
- $418,2003 bd3 ba2.2k sqft423 Whitewater Dr, Bullhead City, AZ 86442Off Market
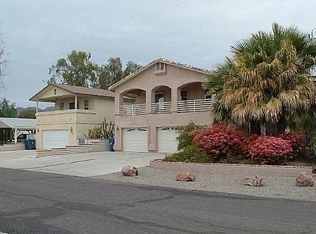
- $37,5493 bd2 ba1.3k sqft428 Steiger Dr, Bullhead City, AZ 86442Off Market

- $136,900-- bd-- ba1.3k sqft428 Steiger Dr, Bullhead City, AZ 86442Off Market
- $49,652-- bd-- ba924 sqft422 Steiger Dr, Bullhead City, AZ 86442Off Market
- $4,478-- bd-- ba-- sqft2175 Whitewater Way, Bullhead City, AZ 86442Off Market
- $8,926-- bd-- ba665 sqft2177 Whitewater Way, Bullhead City, AZ 86442Off Market
Nearby schools
GreatSchools rating
- 4/10Desert Valley SchoolGrades: PK-5Distance: 1.4 mi
- 2/10Bullhead City Junior High SchoolGrades: 5-8Distance: 1.5 mi
- 3/10Mohave High SchoolGrades: 9-12Distance: 2 mi


Get pre-qualified for a loan
At Zillow Home Loans, we can pre-qualify you in as little as 5 minutes with no impact to your credit score.An equal housing lender. NMLS #10287.
Sell for more on Zillow
Get a Zillow Showcase℠ listing at no additional cost and you could sell for .
$338,100
2% more
+$6,762
With Zillow Showcase(estimated)
$344,862
- Arizona
- Mohave County
- Bullhead City
- 86442
- 2179 Whitewater Way
Nearby cities
Nearby zip codes
Other Bullhead City Topics
