GORGEOUS ''GET-AWAY'' HOME IN THE COOL PINES JUST WAITING FOR YOU. MOVE IN READY! 14'-0'' X 60'-0'' BEAUTIFUL SINGLE WIDE HOME ON A 5,000 SQ.FT LOT W/22 PINE TREES. SPACIOUS LIVING ROOM!! COZY BEDROOMS!! TASTEFULLY DECORATED WITH THAT ''WELCOME HOME'' FEELING. ENJOY THE QUIET AND PEACEFUL NORTH COUNTRY FROM THE 10' X 21' SCREENED IN AZ ROOM!! MOST FURNITURE TO CONVEY. GREAT VALUE!! PLEASE STOP BY.
Sold for $147,000
Zestimate®
$147,000
2179 N WOODS Drive, Overgaard, AZ 85933
2beds
--sqft
Manufactured Home
Built in 1978
5,021 Square Feet Lot
$147,000 Zestimate®
$--/sqft
$-- Estimated rent
Home value
$147,000
$140,000 - $154,000
Not available
Zestimate® history
Owner options
List your home for rent
Find your next renter with Zillow Rental Manager. Plus, with online applications, you can quickly screen prospective tenants – for free.
Refinance and save
$953/mo
Est. payment
Refinancing to a lower rate could help reduce your monthly payments and save thousands over the life of the loan.
$953/mo
Est. payment
Explore your selling options
Work with a Zillow partner agent
Leverage their expertise and Zillow's premium Showcase listings to get your home seen by more buyers.
Get startedList with your own agent
Get your home in front of millions of buyers by listing it on Zillow.
Learn how to do itSell it yourself
Take full control of how buyers see your home on Zillow by listing For Sale by Owner (FSBO).
List your homeWhat's special
Cozy bedrooms
Zillow last checked:
Listing updated:
Listed by:
Darrell Bradshaw 6238109183,
Realty ONE Group
Bought with:
Tamra Lee Ulmer, BR518926000
Arizona Resource Realty
Source: ARMLS,MLS#: 7075146
Facts & features
Interior
Bedrooms & bathrooms
- Bedrooms: 2
- Bathrooms: 1
- Full bathrooms: 1
Primary bedroom
- Area: 117.04
- Dimensions: 11.33 x 10.33
Bedroom 2
- Area: 72.31
- Dimensions: 10.33 x 7.00
Other
- Area: 218.3
- Dimensions: 21.83 x 10.00
Kitchen
- Area: 130.88
- Dimensions: 12.67 x 10.33
Living room
- Area: 199.95
- Dimensions: 15.00 x 13.33
Heating
- Forced Air, Electric, Floor Furnace, Wall Furnace
Cooling
- Ceiling Fan(s), Other, See Remarks
Appliances
- Included: Dryer, Washer, Refrigerator, Electric Range
- Laundry: Inside
Features
- High Speed Internet, Eat-in Kitchen, Breakfast Bar, No Interior Steps, Full Bth Master Bdrm, Laminate Counters
- Flooring: Carpet, Vinyl
- Windows: Screens
- Has basement: No
- Has fireplace: No
Property
Features
- Stories: 1
- Exterior features: Screened in Patio(s)
- Spa features: None
- Fencing: None
- Has view: Yes
- View description: Trees/Woods
Lot
- Size: 5,021 Square Feet
- Features: North/South Exposure, Dirt Front, Dirt Back
Details
- Additional structures: Shed(s)
- Parcel number: 20617157
Construction
Type & style
- Home type: MobileManufactured
- Property subtype: Manufactured Home
Materials
- Metal Siding, Wood Frame
- Roof: Metal
Condition
- Year built: 1978
Details
- Builder name: REDMAN 14'x60'
Utilities & green energy
- Electric: 220 Volts in Kitchen
- Sewer: Septic Tank
- Water: Pvt Water Company
- Utilities for property: Other, See Remarks
Community & HOA
Community
- Subdivision: BUCKSKIN MOBILE HOMESITES
HOA
- Has HOA: No
- Services included: No Fees
Location
- Region: Overgaard
Financial & listing details
- Tax assessed value: $76,247
- Annual tax amount: $339
- Date on market: 9/6/2026
- Cumulative days on market: 29 days
- Listing terms: VA Loan,Cash,Conventional,FHA
- Ownership: Fee Simple
- Electric utility on property: Yes
- Road surface type: Gravel
- Body type: Single Wide
Price history
| Date | Event | Price |
|---|---|---|
| 10/2/2026 | Sold | $147,000 |
Source:  ARMLS #7075146 Report a problem ARMLS #7075146 Report a problem | ||
| 9/3/2026 | Listed for sale | $147,000+145% |
Source: ARMLS #7075146 Report a problem | ||
| 10/23/2012 | Sold | $60,000-19.5% |
Source: Public Record Report a problem | ||
| 2/28/2006 | Sold | $74,500+12.9% |
Source: Public Record Report a problem | ||
| 9/2/2005 | Sold | $66,000 |
Source: Public Record Report a problem | ||
Public tax history
| Year | Property taxes | Tax assessment |
|---|---|---|
| 2026 | $339 +1.6% | $7,624 +11.6% |
| 2025 | $334 +2.6% | $6,830 +22.2% |
| 2024 | $325 +4.9% | $5,589 -14.2% |
| 2023 | $310 +1.2% | $6,511 +30.4% |
| 2022 | $307 +2.9% | $4,995 +11.6% |
| 2021 | $298 -7.7% | $4,477 +10.9% |
| 2020 | $323 -1.6% | $4,038 |
| 2019 | $328 +7.7% | -- |
| 2018 | $305 | -- |
| 2017 | $305 +5.3% | -- |
| 2016 | $290 | -- |
| 2015 | $290 | $2,745 |
| 2014 | -- | -- |
| 2013 | -- | -- |
| 2012 | -- | -- |
| 2011 | -- | -- |
| 2010 | -- | -- |
| 2009 | -- | -- |
| 2008 | $188 | -- |
| 2007 | -- | -- |
| 2006 | $191 | -- |
| 2005 | -- | -- |
| 2004 | -- | -- |
| 2003 | -- | -- |
| 2002 | -- | -- |
| 2001 | -- | -- |
Find assessor info on the county website
Neighborhood: 85933
Nearby homes
- $12,7502 bd1 ba897 sqft2177 N Woods Dr, Overgaard, AZ 85933Off Market

- $339,4003 bd1 ba1.5k sqft2178 Woods Dr, Overgaard, AZ 85933Off Market
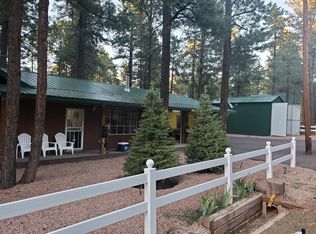
- $310,0002 bd1 ba932 sqft2178 Woods Dr, Overgaard, AZ 85933Sold

- $12,750-- bd-- ba-- sqft2175 N Woods Dr, Overgaard, AZ 85933Off Market
- $179,100-- bd-- ba672 sqft2171 Woods Dr, Overgaard, AZ 85933Off Market
- $118,3002 bd2 ba896 sqft2177 S Woods Dr, Overgaard, AZ 85933Off Market
- $99,7002 bd-- ba728 sqft2179 S Woods Dr, Overgaard, AZ 85933Off Market
- $140,000-- bd-- ba864 sqft2174 N Woods Dr, Overgaard, AZ 85933Off Market
Nearby schools
GreatSchools rating
- 9/10Mountain Meadows Primary SchoolGrades: PK-3Distance: 0.9 mi
- 7/10Mogollon Jr High SchoolGrades: 7-8Distance: 2.6 mi
- 4/10Mogollon High SchoolGrades: 8-12Distance: 2.6 mi
Schools provided by the listing agent
- Elementary: Capps Elementary School
- Middle: Mogollon Jr High School
- High: Mogollon High School
- District: Heber-Overgaard Unified District
Source: ARMLS. This data may not be complete. We recommend contacting the local school district to confirm school assignments for this home.
- Arizona
- Navajo County
- Overgaard
- 85933
- 2179 N WOODS Drive
