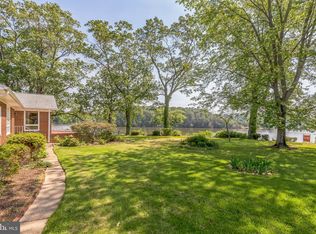
Welcome to your dream waterfront retreat on Cherry Cove Creek! This stunning 3-bedroom, 3-bathroom rambler sits on 2.79 picturesque acres in Leonardtown, offering over 3,150 square feet of thoughtfully designed living space. As the seller is in the process of moving, professional interior photos are on the way, but you don’t have to wait to explore the incredible features of this home. The home’s centerpiece is the custom kitchen, featuring cherry cabinets, granite countertops, a Sub-Zero refrigerator, Dacor double ovens, a Miele dishwasher, a Thermador induction cooktop, and a Thermador range hood. A spacious pantry room connects to the laundry/utility area, making it as functional as it is stylish. The large family room on the left wing of the house provides ample space for relaxation or entertaining, while the formal dining room with a wood-burning fireplace creates the perfect ambiance for hosting dinner parties. The right wing of the home houses three bedrooms including the primary bed/bath and a hall bath, along with a cozy library nook. The expansive primary suite includes a double closet that’s twice as deep as standard closets and a primary bath with a separate soaking tub & shower is ready to shine with a touch of personalization. Throughout the home, thoughtful features like storm windows and hot water baseboard heat paired with central air conditioning ensure year-round comfort. Step outside to discover your private outdoor oasis. The property boasts a gunnite pool with an 8-foot diving depth, surrounded by extensive hardscape patio and decking, ideal for summer gatherings. For boating enthusiasts, the 110-foot pier offers water and electric service, a floating dock, a 40x20 slip, and a 50x16 slip, providing sail boat depth water access to Cherry Cove Creek. A spacious shed with attic storage and electric service, along with an oversized 4-car attached garage, ensures all your storage needs are met. The 2.79 Acre lot is waiting for the perfect buyer to manicure it and bring it back to life. It is mostly flat with a previous garden and fruit trees throughout. The home is constructed with durable Hardie board siding, and recent updates include a newer roof and AC system. With a blend of modern amenities and classic charm, this property is perfect for those seeking a waterfront lifestyle with room to customize and make it their own. Schedule a tour today to see the potential of this incredible home!
Sold for $875,000
$875,000
21790 Cove Ln, Leonardtown, MD 20650
3beds
3,150sqft
Single Family Residence
Built in 1961
2.79 Acres Lot
$915,400 Zestimate®
$278/sqft
$2,982 Estimated rent
Home value
$915,400
$833,000 - $1.01M
$2,982/mo
Zestimate® history
Owner options
List your home for rent
$2,982/mo
Rent Zestimate®
Find your next renter with Zillow Rental Manager. Plus, with online applications, you can quickly screen prospective tenants – for free.
$2,982/mo
Rent Zestimate®
Refinance and save
$5,241/mo
Est. payment
Refinancing to a lower rate could help reduce your monthly payments and save thousands over the life of the loan.
$5,241/mo
Est. payment
Explore your selling options
Work with a Zillow partner agent
Leverage their expertise and Zillow's premium Showcase listings to get your home seen by more buyers.
Get startedList with your own agent
Get your home in front of millions of buyers by listing it on Zillow.
Learn how to do itSell it yourself
Take full control of how buyers see your home on Zillow by listing For Sale by Owner (FSBO).
List your homeWhat's special
Waterfront retreatWood-burning fireplaceFloating dockDouble closetCentral air conditioningHardscape patio and deckingAc system
Zillow last checked:
Listing updated:
Listed by:
Mark Frisco Jr. 443-532-8776,
CENTURY 21 New Millennium
Bought with:
Tracey Summers, 622796
CENTURY 21 New Millennium
Source: Bright MLS,MLS#: MDSM2022356
Facts & features
Interior
Bedrooms & bathrooms
- Bedrooms: 3
- Bathrooms: 3
- Full bathrooms: 3
- Main level bathrooms: 3
- Main level bedrooms: 3
Rooms
- Room types: Dining Room, Primary Bedroom, Bedroom 2, Bedroom 3, Kitchen, Family Room, Library, Laundry, Utility Room, Bathroom 2, Bathroom 3, Primary Bathroom
Basement
- Area: 0
Heating
- Baseboard, Oil
Cooling
- Central Air, Ceiling Fan(s), Electric
Appliances
- Included: Cooktop, Dishwasher, Disposal, Dryer, Exhaust Fan, Extra Refrigerator/Freezer, Ice Maker, Double Oven, Oven, Range Hood, Refrigerator, Washer, Microwave, Stainless Steel Appliance(s), Water Heater
- Laundry: Dryer In Unit, Has Laundry, Main Level, Washer In Unit, Laundry Room
Features
- Breakfast Area, Built-in Features, Ceiling Fan(s), Dining Area, Entry Level Bedroom, Floor Plan - Traditional, Formal/Separate Dining Room, Eat-in Kitchen, Kitchen Island, Pantry, Attic, Bathroom - Tub Shower, Bathroom - Walk-In Shower, Combination Kitchen/Dining, Family Room Off Kitchen, Kitchen - Gourmet, Kitchen - Table Space, Primary Bath(s), Recessed Lighting, Upgraded Countertops, Block Walls, Dry Wall
- Flooring: Hardwood, Wood
- Doors: Storm Door(s)
- Has basement: No
- Number of fireplaces: 1
- Fireplace features: Brick, Mantel(s), Wood Burning
Interior area
- Total structure area: 3,150
- Total interior livable area: 3,150 sqft
- Finished area above ground: 3,150
- Finished area below ground: 0
Property
Parking
- Total spaces: 12
- Parking features: Garage Faces Front, Garage Door Opener, Asphalt, Driveway, Attached
- Attached garage spaces: 4
- Uncovered spaces: 8
- Details: Garage Sqft: 960
Accessibility
- Accessibility features: Accessible Entrance
Features
- Levels: One
- Stories: 1
- Patio & porch: Deck, Patio
- Exterior features: Storage
- Has private pool: Yes
- Pool features: Gunite, In Ground, Private
- Fencing: Partial
- Has view: Yes
- View description: Creek/Stream
- Has water view: Yes
- Water view: Creek/Stream
- Waterfront features: Private Dock Site, Creek/Stream, Boat - Powered, Canoe/Kayak, Fishing Allowed, Private Access, Sail, Swimming Allowed
- Body of water: Cherry Cove
- Frontage length: Water Frontage Ft: 295
Lot
- Size: 2.79 Acres
- Features: Cleared, Front Yard, Landscaped, Level, No Thru Street, Rear Yard, SideYard(s), Stream/Creek
Details
- Additional structures: Above Grade, Below Grade, Outbuilding
- Parcel number: 1903007812
- Zoning: RPD
- Zoning description: Rural Preservation Dist.
- Special conditions: Standard
Construction
Type & style
- Home type: SingleFamily
- Architectural style: Ranch/Rambler
- Property subtype: Single Family Residence
Materials
- Combination, Vinyl Siding, Stone
- Foundation: Crawl Space
- Roof: Architectural Shingle
Condition
- New construction: No
- Year built: 1961
Utilities & green energy
- Sewer: On Site Septic
- Water: Well
Community & HOA
Community
- Subdivision: Rosebank
HOA
- Has HOA: No
Location
- Region: Leonardtown
Financial & listing details
- Price per square foot: $278/sqft
- Tax assessed value: $675,133
- Annual tax amount: $6,480
- Date on market: 1/21/2025
- Listing agreement: Exclusive Right To Sell
- Listing terms: Cash,Conventional,FHA,VA Loan
- Ownership: Fee Simple
- Road surface type: Black Top, Paved
Price history
| Date | Event | Price |
|---|---|---|
| 3/14/2025 | Sold | $875,000$278/sqft |
Source:  Bright MLS #MDSM2022356 Report a problem Bright MLS #MDSM2022356 Report a problem | ||
| 1/25/2025 | Pending sale | $875,000+0%$278/sqft |
Source: Bright MLS #MDSM2022356 Report a problem | ||
| 1/21/2025 | Listed for sale | $874,900-11.2%$278/sqft |
Source: Bright MLS #MDSM2022356 Report a problem | ||
| 7/1/2022 | Listing removed | $985,000$313/sqft |
Source: Bright MLS #MDSM2007500 Report a problem | ||
| 6/25/2022 | Listed for sale | $985,000$313/sqft |
Source: Bright MLS #MDSM2007500 Report a problem | ||
Public tax history
| Year | Property taxes | Tax assessment |
|---|---|---|
| 2025 | $7,635 +17.8% | $693,300 +2.7% |
| 2024 | $6,480 +2.8% | $675,133 +2.8% |
| 2023 | $6,306 +2.8% | $656,967 +2.8% |
| 2022 | $6,131 +0.2% | $638,800 +0.2% |
| 2021 | $6,121 +0.2% | $637,733 +0.2% |
| 2020 | $6,111 +0.2% | $636,667 +0.2% |
| 2019 | $6,100 | $635,600 |
| 2018 | $6,100 -0.9% | $635,600 |
| 2017 | $6,159 +13.2% | $635,600 -0.7% |
| 2016 | $5,441 | $640,100 |
| 2015 | $5,441 | $640,100 |
| 2014 | $5,441 | $640,100 -9.1% |
| 2013 | -- | $704,000 |
| 2012 | -- | $704,000 |
| 2011 | -- | $704,000 -12.8% |
| 2010 | -- | $807,350 +15.5% |
| 2009 | -- | $698,906 +18.4% |
| 2008 | -- | $590,463 +22.5% |
| 2007 | -- | $482,020 +9.3% |
| 2006 | -- | $440,810 +10.3% |
| 2005 | -- | $399,600 +11.5% |
| 2004 | -- | $358,390 +2.1% |
| 2003 | -- | $351,090 +2.1% |
| 2002 | -- | $343,790 +2.2% |
| 2001 | -- | $336,490 |
Find assessor info on the county website
Neighborhood: 20650
Nearby homes
- $665,400-- bd2 ba1.6k sqft40250 Cherry Cove Rd, Leonardtown, MD 20650Off Market
- $685,0002 bd3 ba2.7k sqft21821 Cove Ln, Leonardtown, MD 20650Sold
- $713,0002 bd2 ba2.3k sqft21799 Cove Ln, Leonardtown, MD 20650Off Market
- $835,400-- bd2 ba2.1k sqft21779 Cove Ln, Leonardtown, MD 20650Off Market
- $16,500-- bd-- ba-- sqft21735 Cove Ln, Leonardtown, MD 20650Off Market
- $718,400-- bd1 ba2.2k sqft40295 Cherry Cove Rd, Leonardtown, MD 20650Off Market
- $1,114,700-- bd3 ba2.6k sqft21738 Rose Bank Rd, Leonardtown, MD 20650Off Market
- $451,000-- bd2 ba2k sqft40370 Rosebank Ln, Leonardtown, MD 20650Off Market
Nearby schools
GreatSchools rating
- 6/10Benjamin Banneker Elementary SchoolGrades: PK-5Distance: 4.6 mi
- 8/10Leonardtown Middle SchoolGrades: 6-8Distance: 3.8 mi
- 6/10Chopticon High SchoolGrades: 9-12Distance: 6.8 mi
Schools provided by the listing agent
- Elementary: Benjamin Banneker
- Middle: Leonardtown
- High: Chopticon
- District: St. Mary's County Public Schools
Source: Bright MLS. This data may not be complete. We recommend contacting the local school district to confirm school assignments for this home.
Get a cash offer in 3 minutes
Find out how much your home could sell for in as little as 3 minutes with a no-obligation cash offer.
Estimated market value
$915,400
Get a cash offer in 3 minutes
Find out how much your home could sell for in as little as 3 minutes with a no-obligation cash offer.
Estimated market value
$915,400
- Maryland
- Saint Marys County
- Leonardtown
- 20650
- 21790 Cove Ln
Nearby cities
Nearby zip codes
Other Leonardtown Topics
