***Introducing #8, the newest addition to the homes on Duns Scotus*** a ZOE model ranch exquisitely designed and built for you. Whether you are seeking a ranch or 2-story elevation, all of our homes offer a large first floor primary ensuite with substantial walk-in closet space. Each full bathroom provides a counter-height vanity with granite countertops and mirror. Truly an entertainers delight, our flowing kitchens boast white-shaker cabinets, granite countertops, a built-in microwave and a center island overlooking the great room for everyones enjoyment. Home pricing includes a 2-car attached garage drywalled and fire-taped, full basement, first floor laundry and ½ guest bath. The homes exterior can be freshly landscaped with sod and irrigation. 76 has received several upgrades throughout the home, a true masterpiece in wait. **The LIA model: 2320SF 2-story, 4-bedroom, 2.5-bathroom plan opens to a welcoming foyer that invites you to the adjacent flex room (ideal for a formal living room, dining room, office, your choice). This home will exceed your expectations with towering windows in the great room and stairwell leading to 3 generously sized bedrooms and a full bathroom on the 2nd floor. **ZOE model: 1790SF Ranch, 3-bedroom, 2.5-bathroom commands your attention with vaulted ceilings upon entering this sleek and modern home. The great rooms barrier-free access connects to the kitchen and bedroom wing, encompassing a primary ensuite, Jack-and-Jill bedrooms and private bath. Simply a smartly designed and desirous home. Estimated construction completion summer/fall 2024.
Sold for $499,900
$499,900
21790 Duns Scotus St #8, Southfield, MI 48075
3beds
1,790sqft
Condominium
Built in 2023
-- sqft lot
$519,200 Zestimate®
$279/sqft
$2,972 Estimated rent
Home value
$519,200
$478,000 - $561,000
$2,972/mo
Zestimate® history
Owner options
List your home for rent
$2,972/mo
Rent Zestimate®
Find your next renter with Zillow Rental Manager. Plus, with online applications, you can quickly screen prospective tenants – for free.
$2,972/mo
Rent Zestimate®
Refinance and save
$3,317/mo
Est. payment
Refinancing to a lower rate could help reduce your monthly payments and save thousands over the life of the loan.
$3,317/mo
Est. payment
Explore your selling options
Work with a Zillow partner agent
Leverage their expertise and Zillow's premium Showcase listings to get your home seen by more buyers.
Get startedList with your own agent
Get your home in front of millions of buyers by listing it on Zillow.
Learn how to do itSell it yourself
Take full control of how buyers see your home on Zillow by listing For Sale by Owner (FSBO).
List your homeWhat's special
Center islandGreat roomSleek and modern homeWelcoming foyerVaulted ceilingsSubstantial walk-in closet spaceTowering windows
Zillow last checked:
Listing updated:
Listed by:
Dana Farrell 248-835-9072,
Farrell & Co Realty Adivsors LLC
Bought with:
Dana Farrell, 6502428660
Farrell & Co Realty Adivsors LLC
Source: Realcomp II,MLS#: 20240054653
Facts & features
Interior
Bedrooms & bathrooms
- Bedrooms: 3
- Bathrooms: 3
- Full bathrooms: 2
- 1/2 bathrooms: 1
Heating
- Forced Air, Natural Gas
Features
- Basement: Full,Unfinished
- Has fireplace: Yes
- Fireplace features: Gas, Great Room
Interior area
- Total interior livable area: 1,790 sqft
- Finished area above ground: 1,790
Property
Parking
- Total spaces: 2
- Parking features: Two Car Garage, Attached
- Attached garage spaces: 2
Features
- Levels: One
- Stories: 1
- Entry location: GroundLevel
- Patio & porch: Patio, Porch
- Fencing: Fencingnot Allowed
Details
- Parcel number: 2427305008
- Special conditions: Short Sale No,Standard
Construction
Type & style
- Home type: Condo
- Architectural style: Ranch
- Property subtype: Condominium
Materials
- Brick
- Foundation: Basement, Poured
- Roof: Asphalt
Condition
- Modelfor Sale,New Construction
- New construction: Yes
- Year built: 2023
Details
- Warranty included: Yes
Utilities & green energy
- Sewer: Public Sewer
- Water: Public
- Utilities for property: Underground Utilities
Community & HOA
Community
- Subdivision: OAKLAND COUNTY CONDO PLAN NO 2340 DUNS SCOTUS CONDO
HOA
- Has HOA: No
Location
- Region: Southfield
Financial & listing details
- Price per square foot: $279/sqft
- Tax assessed value: $1,897
- Annual tax amount: $131
- Date on market: 7/26/2024
- Cumulative days on market: 70 days
- Listing agreement: Exclusive Right To Sell
- Listing terms: Cash,Conventional,FHA,Va Loan
Price history
| Date | Event | Price |
|---|---|---|
| 12/23/2024 | Sold | $499,900$279/sqft |
Source:  Realcomp II #20240054653 Report a problem Realcomp II #20240054653 Report a problem | ||
| 10/4/2024 | Pending sale | $499,900$279/sqft |
Source: Realcomp II #20240054653 Report a problem | ||
Public tax history
Tax history is unavailable.
Neighborhood: 48075
Nearby homes
- $285,6003 bd2 ba1.3k sqft21805 Duns Scotus St, Southfield, MI 48075Off Market
- $274,8003 bd2 ba1.2k sqft21827 Duns Scotus St, Southfield, MI 48075Off Market
- $297,1003 bd2 ba1.5k sqft21787 Duns Scotus St, Southfield, MI 48075Off Market
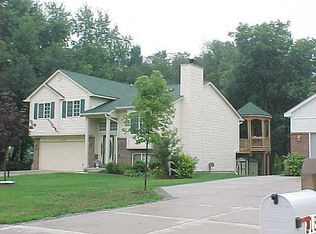
- $260,000-- bd2 ba1.2k sqft21849 Duns Scotus St, Southfield, MI 48075Off Market
- $192,5003 bd2 ba1.2k sqft21765 Duns Scotus St, Southfield, MI 48075Off Market
- $267,600-- bd2 ba1.9k sqft21871 Duns Scotus St, Southfield, MI 48075Off Market
- $271,3003 bd2 ba1.7k sqft21761 Duns Scotus St, Southfield, MI 48075Off Market
- $172,4002 bd1 ba1k sqft21760 Duns Scotus St, Southfield, MI 48075Off Market
Nearby schools
GreatSchools rating
- 3/10Morris Adler Elementary SchoolGrades: K-5Distance: 1.8 mi
- 2/10Glenn W. Levey Middle SchoolGrades: 6-8Distance: 1.8 mi
- 4/10Southfield High School for the Arts and TechnologyGrades: 9-12Distance: 0.7 mi
Get a cash offer in 3 minutes
Find out how much your home could sell for in as little as 3 minutes with a no-obligation cash offer.
Estimated market value
$519,200
Get a cash offer in 3 minutes
Find out how much your home could sell for in as little as 3 minutes with a no-obligation cash offer.
Estimated market value
$519,200
- Michigan
- Oakland County
- Southfield
- 48075
- 21790 Duns Scotus St Unit 8
Nearby cities
Nearby neighborhoods
Nearby zip codes
Other Southfield Topics
