Skip main navigation
Sold for $479,999
  • $479,999

    21791 Findon Ct, Ashburn, VA 20147

    2beds
    1,248sqft
    Townhouse
    Built in 2001
    -- sqft lot
    $492,100 Zestimate®
    $385/sqft
    $2,598 Estimated rent

    Home value

    $492,100

    $467,000 - $517,000

    $2,598/mo

    Zestimate® history
    Loading
    Loading...

    Owner options

    List your home for rent

    $2,598/mo

    Rent Zestimate®

    Find your next renter with Zillow Rental Manager. Plus, with online applications, you can quickly screen prospective tenants – for free.

    Learn more

    $2,598/mo

    Rent Zestimate®

    Refinance and save

    $3,127/mo

    Est. payment

    Refinancing to a lower rate could help reduce your monthly payments and save thousands over the life of the loan.

    See today's rates

    $3,127/mo

    Est. payment

    Explore your selling options

    Work with a Zillow partner agent

    Leverage their expertise and Zillow's premium Showcase listings to get your home seen by more buyers.

    Get started

    List with your own agent

    Get your home in front of millions of buyers by listing it on Zillow.

    Learn how to do it

    Sell it yourself

    Take full control of how buyers see your home on Zillow by listing For Sale by Owner (FSBO).

    List your home

    What's special

    Updated hall bathInviting deckModern finishesBright open layoutGranite countertopsPet-friendly trailsAll-new flooring
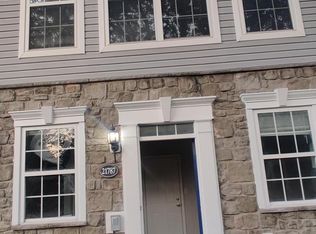
    This 3-level end-unit townhome combines comfort, style, and convenience, offering fresh updates throughout. Recent improvements include a new roof, all-new flooring, fresh paint from top to bottom, upgraded lighting, new hardware and hinges, and refreshed bathrooms. The kitchen features crisp white cabinetry, granite countertops, stainless steel appliances, a pantry, and access to an inviting deck — perfect for morning coffee, relaxing evenings, or entertaining outdoors. Upon entry, you’re welcomed by a versatile flex space — ideal for a home office, gym, or playroom. Upstairs, the primary suite features a large walk-in closet and an updated ensuite bathroom with a granite vanity and modern finishes. The second bedroom is generously sized with ample closet space and an updated hall bath, while the convenience of upstairs laundry makes daily living effortless. The home also includes a two-car attached garage with insulated doors for comfort and functionality. Enjoy the bright, open layout and the added privacy that only an end unit can provide. The gated Parkside at Ashburn community offers resort-style amenities including a pool, clubhouse, fitness center, basketball court, walking trails, picnic areas, and tot lots — plus it’s perfect for dog lovers with pet-friendly trails. Neighbors enjoy year-round community events such as a summer pool party, fall BBQ, winter holiday gathering, and even a “doggy splash” day. With One Loudoun Metro Station less than a mile away, and quick access to shopping, dining, and major roads, this location truly has it all. Don’t miss the opportunity to make this move-in ready end-unit gem your own!

    Zillow last checked:

    Listing updated:

    Listed by:

    Lexie Doud 202-431-3399,

    Samson Properties,

    Listing Team: Shepherd Homes Group, Co-Listing Team: Shepherd Homes Group,Co-Listing Agent: Jason Cheperdak 774-278-1509,

    Samson Properties

    Bought with:

    Cameron Salemi, 0225257586

    Long & Foster Real Estate, Inc.

    Source: Bright MLS,MLS#: VALO2107160MLS Logo

    Facts & features

    Interior

    Bedrooms & bathrooms
    • Bedrooms: 2
    • Bathrooms: 2
    • Full bathrooms: 2
    Basement
    • Area: 529
    Heating
    • Central, Natural Gas
    Cooling
    • Central Air, Electric
    Appliances
    • Included: Gas Water Heater
    Features
    • 9'+ Ceilings
    • Flooring: Carpet, Ceramic Tile, Hardwood
    • Has basement: No
    • Has fireplace: No
    Interior area
    • Total structure area: 1,248
    • Total interior livable area: 1,248 sqft
    • Finished area above ground: 719
    • Finished area below ground: 529

    Property

    Parking
    • Total spaces: 2
    • Parking features: Garage Faces Rear, Inside Entrance, Attached
    • Attached garage spaces: 2
    Accessibility
    • Accessibility features: None
    Features
    • Levels: Three
    • Stories: 3
    • Pool features: Community
    Details
    • Additional structures: Above Grade, Below Grade
    • Parcel number: 119302212016
    • Zoning: R16
    • Special conditions: Standard

    Construction

    Type & style
    • Home type: Townhouse
    • Architectural style: Other
    • Property subtype: Townhouse
    Materials
    • Brick, Vinyl Siding
    • Foundation: Permanent
    Condition
    • New construction: No
    • Year built: 2001

    Utilities & green energy

    • Sewer: Public Sewer
    • Water: Public

    Community & neighborhood

    Location
    • Region: Ashburn
    • Subdivision: Parkside At Ashburn

    HOA & financial

    HOA
    • Has HOA: Yes
    • HOA fee: $261 monthly
    • Amenities included: Basketball Court, Clubhouse, Fitness Center, Pool, Tot Lots/Playground
    • Services included: Common Area Maintenance, Management, Pool(s), Trash

    Other

    Other facts
    • Listing agreement: Exclusive Right To Sell
    • Ownership: Condominium

    Price history

    DateEventPrice
    10/21/2025Sold$479,999$385/sqft
    Source: Bright MLS #VALO2107160 Report a problem
    10/1/2025Contingent$479,999$385/sqft
    Source: Bright MLS #VALO2107160 Report a problem
    9/25/2025Listed for sale$479,999+61.1%$385/sqft
    Source: Bright MLS #VALO2107160 Report a problem
    10/9/2019Listing removed$2,000$2/sqft
    Source: Tharseo, LLC. #VALO395140 Report a problem
    9/20/2019Listed for rent$2,000$2/sqft
    Source: Tharseo, LLC. #VALO395140 Report a problem
    5/1/2019Listing removed$2,000$2/sqft
    Source: Tharseo, LLC. #VALO355554 Report a problem
    3/13/2019Listed for rent$2,000$2/sqft
    Source: Tharseo, LLC. #VALO355554 Report a problem
    8/14/2015Sold$298,000-0.6%$239/sqft
    Source: Public Record Report a problem
    7/15/2015Pending sale$299,900$240/sqft
    Source: Long & Foster Real Estate, Inc. #LO8663990 Report a problem
    7/4/2015Price change$299,900-2.9%$240/sqft
    Source: Long & Foster Real Estate, Inc. #LO8663990 Report a problem
    6/18/2015Listed for sale$309,000+18.4%$248/sqft
    Source: Long & Foster Real Estate, Inc. #LO8663990 Report a problem
    5/10/2004Sold$260,900$209/sqft
    Source: Public Record Report a problem

    Public tax history

    YearProperty taxesTax assessment
    2025$3,647 -1.7%$453,090 +5.7%
    2024$3,710 +3.3%$428,850 +4.5%
    2023$3,592 +1.5%$410,460 +3.2%
    2022$3,539 +3.5%$397,630 +14%
    2021$3,419 -2.8%$348,850 +2.7%
    2020$3,516 0%$339,690 +4.8%
    2019$3,516 +5.2%$324,140 +5.3%
    2018$3,341 +0.5%$307,930 +4.2%
    2017$3,325 +12.6%$295,520 +5.8%
    2016$2,954 $279,300 +50.8%
    2015$2,954 +6.1%$185,220 +11.6%
    2014$2,783 +0.8%$165,930 -8.8%
    2013$2,760 $181,940
    2012-- --
    2011-- --
    2010-- --
    2009-- $207,900 -27.5%
    2008-- $286,800 -6.9%
    2007-- $308,000 -11%
    2006-- $346,000 +51.2%
    2005-- $228,800
    2004-- $228,800

    Find assessor info on the county website

    Neighborhood: 20147

    Nearby schools

    GreatSchools rating
    Schools provided by the listing agent
    • District: Loudoun County Public Schools

    Source: Bright MLS. This data may not be complete. We recommend contacting the local school district to confirm school assignments for this home.

    Get a cash offer in 3 minutes
    Find out how much your home could sell for in as little as 3 minutes with a no-obligation cash offer.
    Estimated market value
    $492,100
    Get a cash offer in 3 minutes
    Find out how much your home could sell for in as little as 3 minutes with a no-obligation cash offer.
    Estimated market value
    $492,100