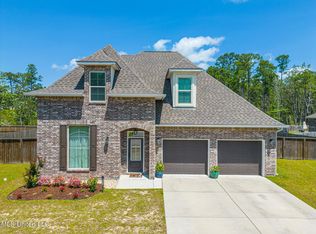
Seller will contribute up to $8,000 toward the buyer's closing costs with an acceptable offer! Step into refined Southern living with this stunning custom-built 4-bedroom, 2-bath home offering 1,864 square feet on approximately one acre. Ideally located in the first phase of the subdivision near the entrance, this home provides easy access while still offering the peaceful feel of an established neighborhood north of the interstate. From the moment you enter, you'll notice the thoughtful details throughout, including a grand foyer with a tongue-and-groove wood ceiling, wainscoting, expansive windows, soaring ceilings, custom cabinetry, stone countertops, luxury vinyl plank flooring, stainless steel appliances, smart home features, spray foam attic insulation, and abundant storage. The spacious one-acre homesite offers endless possibilities for outdoor living, entertaining, or creating the space you've always envisioned. The covered back porch is plumbed for an outdoor kitchen and wired for an outdoor TV, making it the perfect place for gatherings, game days, and enjoying the beautiful surroundings. Conveniently located near Windance Country Club, shopping, restaurants, and interstate access. This home also offers county taxes and no annual HOA dues. This is Southern living with space, style, and convenience all in one.
Active
Price cut: $29.8K (6/29)
$439,900
21794 Oak Terrace Dr, Gulfport, MS 39503
4beds
1,864sqft
:
Get pre-qualified$2,707/mo
Residential, Single Family Residence
Built in 2026
1 Acres Lot
$-- Zestimate®
$236/sqft
$-- HOA
What's special
Covered back porchExpansive windowsSpacious one-acre homesiteSmart home featuresCustom cabinetrySoaring ceilingsAbundant storage
- 1 day |
- 93 |
- 8 |
Zillow last checked:
Listing updated:
Listed by:
Hannah R Bates 228-234-1203,
Mississippi South Realty, LLC 228-234-3550,
Emily R McDougall 228-234-3550
Source: MLS United,MLS#: 4157103
Facts & features
Interior
Bedrooms & bathrooms
- Bedrooms: 4
- Bathrooms: 2
- Full bathrooms: 2
Heating
- Central, ENERGY STAR Qualified Equipment
Cooling
- Central Air, ENERGY STAR Qualified Equipment
Appliances
- Included: Built-In Electric Range, Dishwasher, Electric Water Heater, Microwave, Refrigerator
- Laundry: Electric Dryer Hookup, Inside, Laundry Room, Main Level, Sink, Washer Hookup
Features
- Ceiling Fan(s), Double Vanity, Entrance Foyer, High Ceilings, Kitchen Island, Natural Woodwork, Open Floorplan, Primary Downstairs, Recessed Lighting, Smart Home, Smart Thermostat, Soaking Tub, Stone Counters, Storage, Tray Ceiling(s), Walk-In Closet(s), Wired for Data
- Flooring: Tile, Vinyl
- Doors: Double Entry
- Windows: Double Pane Windows, ENERGY STAR Qualified Windows
- Has fireplace: No
Interior area
- Total structure area: 1,864
- Total interior livable area: 1,864 sqft
Video & virtual tour
Property
Parking
- Total spaces: 2
- Parking features: Concrete, Driveway, Garage Door Opener, Garage Faces Front, Guest, Storage, Direct Access
- Garage spaces: 2
- Has uncovered spaces: Yes
Features
- Levels: One
- Stories: 1
- Patio & porch: Front Porch, Rear Porch
- Exterior features: Lighting, Rain Gutters
Lot
- Size: 1 Acres
- Features: Cul-De-Sac, Landscaped
Details
- Parcel number: 050733032.029
Construction
Type & style
- Home type: SingleFamily
- Property subtype: Residential, Single Family Residence
Materials
- Brick, HardiPlank Type
- Foundation: Slab
- Roof: Architectural Shingles
Condition
- Move In Ready
- New construction: No
- Year built: 2026
Utilities & green energy
- Sewer: Public Sewer
- Water: Public
- Utilities for property: Electricity Available, Sewer Available, Water Available
Community & HOA
Community
- Features: Golf, Near Entertainment, Street Lights
- Security: Smoke Detector(s)
- Subdivision: Gulf Haven
Location
- Region: Gulfport
Financial & listing details
- Price per square foot: $236/sqft
- Annual tax amount: $425
- Date on market: 7/25/2026
- Electric utility on property: Yes
Estimated market value
Not available
Estimated sales range
Not available
$2,241/mo
Price history
| Date | Event | Price |
|---|---|---|
| 6/29/2026 | Price change | $439,900-6.3%$236/sqft |
Source: MLS United #4145840 Report a problem | ||
| 6/7/2026 | Price change | $469,7000%$252/sqft |
Source: MLS United #4145840 Report a problem | ||
| 6/1/2026 | Listed for sale | $469,701$252/sqft |
Source: MLS United #4145840 Report a problem | ||
Public tax history
Tax history is unavailable.
Monthly payment
Est. payment
Payment breakdown
Explore the cost of this home by adjusting the details. Changes won't be saved.Climate risks
Neighborhood: 39503
Nearby schools
GreatSchools rating
- 9/10Lizana Elementary SchoolGrades: K-6Distance: 3.2 mi
- 6/10West Harrison Middle SchoolGrades: 7-8Distance: 2.5 mi
- 9/10West Harrison High SchoolGrades: 9-12Distance: 2.9 mi
Schools provided by the listing agent
- Middle: West Harrison Middle
- High: West Harrison
Source: MLS United. This data may not be complete. We recommend contacting the local school district to confirm school assignments for this home.
- $342,100-- bd1 ba2.4k sqft21789 Oak Terrace Dr, Gulfport, MS 39503Off Market
- $15,000-- sqftOak Terrace Dr, Gulfport, MS 39503Off Market
- $15,000-- sqftOak Terrace Dr, Gulfport, MS 39503Off Market
- $15,000-- sqftOak Terrace Dr, Gulfport, MS 39503Off Market
- $15,000-- sqftOak Terrace Dr, Gulfport, MS 39503Off Market
- $15,000-- sqftOak Terrace Dr, Gulfport, MS 39503Off Market
- $--3 bd2 ba1.8k sqft21811 Oak Terrace Dr, Gulfport, MS 39503Sold
- $--1 AcresOak Ln LOT 27, Gulfport, MS 39503Sold
A local agent can set up tours, give advice and negotiate with sellers.
A local lender can help you make sure your offer is ready when you are.
Similar homes
- $384,5004 bd3 ba2.2k sqft12023 Michael Grace Dr, Gulfport, MS 39503For Sale
 MLS ID #4156235, Jan Gaston, Mandal Preferred, Inc.. MLS United
 - $413,4004 bd4 ba2.7k sqft14479 Majesta Dr, Gulfport, MS 39503New Construction
 MLS United
 - $379,9904 bd2 ba2.1k sqft10416 Landon Meadows Dr, Gulfport, MS 39503New Construction
 MLS ID #4142113, Bryan S Sumner, Meritage Homes of Mississippi, Inc.. MLS United
 - from $399,9004 bd4 ba2.7k sqftThe Gina Plan, River Hills, Gulfport, MS 39503New Construction
 DR Horton
 - from $440,9004 bd4 ba2.4k sqftThe Maude Plan, Magnolia Walk, Pass Christian, MS 39571New ConstructionDR Horton
- $295,9004 bd2 ba1.7k sqft13410 Grove Cv, Gulfport, MS 39503New ConstructionMLS United
- $373,9004 bd3 ba2.3k sqft14458 Majesta Dr, Gulfport, MS 39503New ConstructionMLS United
- $295,9004 bd2 ba1.7k sqft17509 Sycamore St, Gulfport, MS 39503New ConstructionMLS United
- from $314,9004 bd2 ba1.9k sqftThe Isabella Plan, River Hills, Gulfport, MS 39503New ConstructionDR Horton
- $459,9003 bd2 ba1.6k sqft100 Pitcher Point, Long Beach, MS 39560For SaleMLS ID #4155879, Kathy Elias, Coldwell Banker Alfonso Realty-Lorraine Rd. MLS United
- from $404,9004 bd4 ba2.7k sqftThe Camden Plan, Swan Landing, Gulfport, MS 39503New ConstructionDR Horton
- $395,0004 bd3 ba2.2k sqft400 Caribe Pl N, Gulfport, MS 39507For SaleMLS ID #4147911, JJ McMurtry, Epic Homes, LLC. MLS United
- from $363,9004 bd3 ba2.3k sqftThe Destin Plan, River Hills, Gulfport, MS 39503New ConstructionDR Horton
- $295,9004 bd2 ba1.7k sqft17486 Inman Knoll Dr, Gulfport, MS 39503New ConstructionMLS ID #4143892, Susie Siemiontkowski, D R Horton. MLS United
- from $406,9004 bd4 ba2.7k sqftThe Camden Plan, River Hills, Gulfport, MS 39503New ConstructionDR Horton
- $300,9004 bd2 ba1.7k sqft13452 Pond Ridge Way, Gulfport, MS 39503New ConstructionMLS United
- $320,9004 bd2 ba1.9k sqft15905 Blue Ridge Dr, Gulfport, MS 39503New ConstructionMLS ID #4141595, Susie Siemiontkowski, D R Horton. MLS United
- $433,4004 bd4 ba2.7k sqft14271 Quill Ave, Biloxi, MS 39532New ConstructionMLS ID #4154168, Susie Siemiontkowski, D R Horton. MLS United
- from $435,9003 bd2 ba1.5k sqftMiah Plan, Florence Gardens, Biloxi, MS 39532New ConstructionMcMurphy Homes
- $328,0854 bd2 ba2.3k sqft14243 Swan Ridge Cir, Gulfport, MS 39503New ConstructionMLS United
