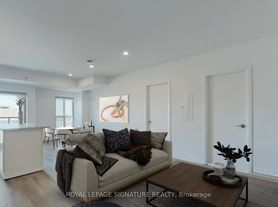
Discover timeless craftsmanship in this meticulously maintained stone and brick home nestled in South Etobicoke built in 2010. Boasting attractive curb appeal with low-maintenance landscaping. This home features a thoughtful open-concept design and offers generous living and entertaining spaces. Highlights include- Rich hardwood flooring- Abundant natural light from skylights and large windows- Extra Large Formal Dining Room- Sky high ceilings with amazing Eat-In Kitchen/Family Room/Great Room with 75" TV + sound system- Walkout to the Deck (Complete with Gas Hook Up for BBQ) overlooking the Ultimate Entertainers Backyard.- 3 full bedrooms with closets with built ins!- Second floor laundry and additional laundry in basement- Built in, extra large garage with direct access to home Last But Not Least: The Basement Is Where the Whole Family Will Want to Gather: 10 Foot Ceilings, Wet Bar, Games Area, Walk-Out to the Backyard and Awesome Projector Wall For Cozy Movie Nights or Watching the Game! (Projector already installed!!)Prime location ensures seamless connectivity: minutes to Highways 427 and QEW, downtown Toronto, and Pearson International Airport, with convenient steps to public transit, Sherway Gardens shopping centre, top-rated schools, parks, and recreational amenities. A rare opportunity to rent a turn-key luxury family home in one of Etobicoke's most desirable pockets-ready for immediate enjoyment. *For Additional Property Details Click The Brochure Icon Below*
House for rent
C$5,800/mo
Fees may apply
217B Aldercrest Rd, Toronto, ON M8W 4J5
3beds
Price may not include required fees and charges. Learn more|
Singlefamily
Available now
Central air
Multiple locations laundry
2 Parking spaces parking
Natural gas, forced air, fireplace
What's special
Stone and brick homeAttractive curb appealLow-maintenance landscapingThoughtful open-concept designRich hardwood flooringSky high ceilingsUltimate entertainers backyard
- 6 hours |
- -- |
- -- |
Zillow last checked:
Listing updated:
Travel times

Let’s turn your rent into credit progress
Build credit history with every on-time payment and get credit for the payment you’re already making.
Facts & features
Interior
Bedrooms & bathrooms
- Bedrooms: 3
- Bathrooms: 4
- Full bathrooms: 4
Heating
- Natural Gas, Forced Air, Fireplace
Cooling
- Central Air
Appliances
- Included: Refrigerator
- Laundry: Multiple Locations
Features
- Central Vacuum, In-Law Capability, Storage
- Has basement: Yes
- Has fireplace: Yes
- Furnished: Yes
Property
Parking
- Total spaces: 2
- Parking features: Private
- Details: Contact manager
Features
- Stories: 2
- Exterior features: Contact manager
- Pool features: Contact manager
Construction
Type & style
- Home type: SingleFamily
- Property subtype: SingleFamily
Materials
- Roof: Asphalt
Community & HOA
Location
- Region: Toronto
Financial & listing details
- Lease term: Contact For Details


Price history
Price history is unavailable.
Neighborhood: Alderwood
Nearby schools
GreatSchools rating
No schools nearby
We couldn't find any schools near this home.
- Ontario
- Toronto Division
- Toronto
- M8W 4J5
- Alderwood Toronto Houses For Rent
- 217B Aldercrest Rd
Nearby cities
Nearby neighborhoods
Nearby zip codes
Nearby rental buildings
- 91 Cosburn Ave.
- 2Fifteen
- Cherry House at Canary Landing
- 36 Castle Frank Road
- 10 Saranac Blvd
- Clearview On The Park
- 998 Queen Street East
- 200 Balliol St.
- Upper Canada Court, Centre
- 210 Markland Drive
- Rosseau Road Inc.
- Adagio
- 88 Scott
- 1465 Lawrence Avenue West
- 66 Spadina Road
- The Ellington
- 25 Cosburn Avenue
- Village Green
- 501 Kingston Road
- Brentwood Towers