Skip main navigation
Sold for $405,000
  • $405,000

    218 10th St, Aspinwall, PA 15215

    4beds
    2,556sqft
    Single Family Residence
    Built in 1909
    5,401.44 Square Feet Lot
    $407,700 Zestimate®
    $158/sqft
    $3,036 Estimated rent

    Home value

    $407,700

    $387,000 - $428,000

    $3,036/mo

    Zestimate® history
    Loading
    Loading...

    Owner options

    List your home for rent

    $3,036/mo

    Rent Zestimate®

    Find your next renter with Zillow Rental Manager. Plus, with online applications, you can quickly screen prospective tenants – for free.

    Learn more

    $3,036/mo

    Rent Zestimate®

    Refinance and save

    $2,665/mo

    Est. payment

    Refinancing to a lower rate could help reduce your monthly payments and save thousands over the life of the loan.

    See today's rates

    $2,665/mo

    Est. payment

    Explore your selling options

    Work with a Zillow partner agent

    Leverage their expertise and Zillow's premium Showcase listings to get your home seen by more buyers.

    Get started

    List with your own agent

    Get your home in front of millions of buyers by listing it on Zillow.

    Learn how to do it

    Sell it yourself

    Take full control of how buyers see your home on Zillow by listing For Sale by Owner (FSBO).

    List your home

    What's special

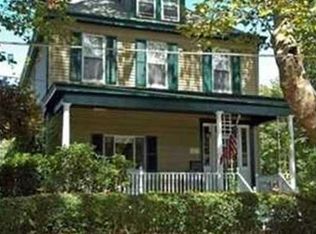
    Unique architectural touches throughoutLarge walk-up basementEat-in kitchenWelcoming covered front porchRich wood trimCharming dentil moldingDecorative fireplaces
    This spacious, delightful home in Aspinwall in Fox Chapel Area School District, blends classic character w/everyday functionality. A welcoming covered front porch leads to a generous entry, bright large living room & formal dining room, both highlighted w/charming dentil molding, decorative fireplaces & eat-in kitchen. You’ll love the timeless details w/ stained-glass, rich wood trim, & unique architectural touches throughout. The 2nd floor features 4 bedrooms, ample closet space and a full bathroom. A huge 3rd floor bonus room features updated electrical ideal for potential 5th bedroom, office, playroom, or studio suite. The large walk-up basement provides excellent storage and flexibility & another full bathroom. Convenient Water closet on main level. Outside, enjoy a tabletop yard perfect for entertaining, pets and gardening and a 2-car detached garage for off-street parking. This location is just minutes to RT 28, Downtown Pittsburgh, retail, St Margaret's Hospital, & outdoor spaces like Pittsburgh Zoo and Fireman's Memorial Park for breathtaking river views.

    Zillow last checked:

    Listing updated:

    Listed by:

    Caroline Douglass 412-226-6500,

    REALTY ONE GROUP PLATINUM

    Bought with:

    Ella Serrato

    RE/MAX SELECT REALTY

    Source: WPMLS,MLS#: 1736476MLS LogoOriginating MLS: West Penn Multi-List

    Facts & features

    Interior

    Bedrooms & bathrooms
    • Bedrooms: 4
    • Bathrooms: 2
    • Full bathrooms: 2
    Primary bedroom
    • Level: Upper
    Bedroom 2
    • Level: Upper
    Bedroom 3
    • Level: Upper
    Bedroom 4
    • Level: Upper
    Bonus room
    • Level: Main
    Bonus room
    • Level: Upper
    Dining room
    • Level: Main
    Kitchen
    • Level: Main
    Laundry
    • Level: Basement
    Living room
    • Level: Main
    Heating
    • Gas
    Appliances
    • Included: Some Gas Appliances, Dryer, Refrigerator, Stove, Washer
    Features
    • Flooring: Carpet, Laminate
    • Basement: Walk-Up Access
    • Number of fireplaces: 3
    • Fireplace features: Decorative
    Interior area
    • Total structure area: 2,556
    • Total interior livable area: 2,556 sqft

    Property

    Parking
    • Total spaces: 2
    • Parking features: Detached, Garage
    • Has garage: Yes
    Features
    • Levels: Two
    • Stories: 2
    Lot
    • Size: 5,401 sqft
    • Dimensions: 0.124
    Details
    • Parcel number: 0168J00085000000

    Construction

    Type & style
    • Home type: SingleFamily
    • Architectural style: Two Story
    • Property subtype: Single Family Residence
    Materials
    • Roof: Composition
    Condition
    • Resale
    • Year built: 1909

    Utilities & green energy

    • Sewer: Public Sewer
    • Water: Public

    Community & neighborhood

    Location
    • Region: Aspinwall

    Price history

    DateEventPrice
    5/12/2026Sold$405,000-10%$158/sqft
    Source: WPMLS #1736476 Report a problem
    5/12/2026Pending sale$450,000$176/sqft
    Source: WPMLS #1736476 Report a problem
    4/18/2026Contingent$450,000$176/sqft
    Source: WPMLS #1736476 Report a problem
    2/13/2026Price change$450,000-14.3%$176/sqft
    Source: WPMLS #1736476 Report a problem
    1/12/2026Listed for sale$525,000$205/sqft
    Source: WPMLS #1736476 Report a problem

    Public tax history

    YearProperty taxesTax assessment
    2025$1,814 +6.7%$48,300
    2024$1,701 +644.5%$48,300
    2023$228 $48,300
    2022$228 +127.7%$48,300 +59.4%
    2021$100 +2%$30,300
    2020$98 -2%$30,300
    2019$100 -89.4%$30,300
    2018$946 +1.2%$30,300
    2017$935 +552.4%$30,300
    2016$143 -84.2%$30,300
    2015$908 $30,300
    2014-- $30,300 -9%
    2013-- $33,300 +12.1%
    2012-- $29,700
    2011-- $29,700
    2010-- $29,700
    2009-- $29,700
    2008-- $29,700
    2007-- $29,700
    2006-- $29,700
    2005-- $29,700
    2004-- $29,700 -33.6%
    2003-- $44,700
    2002-- $44,700

    Find assessor info on the county website

    Neighborhood: 15215

    Nearby schools

    GreatSchools rating
    Schools provided by the listing agent
    • District: Fox Chapel Area

    Source: WPMLS. This data may not be complete. We recommend contacting the local school district to confirm school assignments for this home.

    Get pre-qualified for a loan
    At Zillow Home Loans, we can pre-qualify you in as little as 5 minutes with no impact to your credit score.

    An equal housing lender. NMLS #10287.

    Sell for more on Zillow
    Get a Zillow Showcase℠ listing at no additional cost and you could sell for .
    $407,700
    2% more
    +$8,154
    With Zillow Showcase(estimated)
    $415,854