Charming FULLY FURNISHED Bungalow with Exceptional Potential! Nestled among million-dollar homes, this charming, fully furnished bungalow offers an ideal location within walking distance to downtown, making it perfect for those who enjoy the convenience of urban living. The large front porch, with a screened-in area, invites you to relax and enjoy the peaceful tree-lined street. With a spacious backyard that provides ample room for a small boat or RV, with a double gated fence with access from the alley. The detached garage is a standout feature, offering electricity, natural gas, and water hookups, and could potentially be converted into a rear MIL suite (please verify with city zoning). The garage is also an excellent space for a pool house, as the large backyard is ideal for adding a pool. Inside - the downstairs has gorgeous bamboo flooring and high ceilings with an expansive living/family room, option for a den/office and a formal dining room overlooking the kitchen which has under cabinet lighting, tiled back splash, and soft closing cabinets with pull-out features. - adding a modern touch to the space. Separate interior laundry area. The downstairs master suite boasts a generous walk-in closet, and the upstairs fourth bedroom has the option to be converted into a second bath, with concept drawings available. Recent updates include a 2015 roof and a 2021 HVAC system, ensuring peace of mind for years to come. With fresh paint and the potential for further customization, this property offers plenty of opportunity to be an excellent investment. Located in a NON-EVACUATION ZONE and NOT in a flood zone, this home is a rare find at this price point with the potential to make it your dream home with room to grow. Don't miss the chance to own a piece of this sought-after neighborhood at an exceptional price point!
Sold for $775,000
$775,000
218 15TH AVENUE N, ST PETERSBURG, FL 33704
4beds
1,308sqft
Single Family Residence
Built in 1936
7,595 Square Feet Lot
$740,800 Zestimate®
$593/sqft
$3,475 Estimated rent
Home value
$740,800
$667,000 - $822,000
$3,475/mo
Zestimate® history
Owner options
List your home for rent
$3,475/mo
Rent Zestimate®
Find your next renter with Zillow Rental Manager. Plus, with online applications, you can quickly screen prospective tenants – for free.
$3,475/mo
Rent Zestimate®
Refinance and save
$5,339/mo
Est. payment
Refinancing to a lower rate could help reduce your monthly payments and save thousands over the life of the loan.
$5,339/mo
Est. payment
Explore your selling options
Work with a Zillow partner agent
Leverage their expertise and Zillow's premium Showcase listings to get your home seen by more buyers.
Get startedList with your own agent
Get your home in front of millions of buyers by listing it on Zillow.
Learn how to do itSell it yourself
Take full control of how buyers see your home on Zillow by listing For Sale by Owner (FSBO).
List your homeWhat's special
Fully furnished bungalowHigh ceilingsSpacious backyardLarge front porchGorgeous bamboo flooringFormal dining roomTiled back splash
Zillow last checked:
Listing updated:
Listed by:
Kimberly Bowden 813-545-4045,
CENTURY 21 LIST WITH BEGGINS 813-658-2121,
Russell Miller 727-739-4116,
CENTURY 21 BEGGINS
Bought with:
Clarence Hasenbeck, 3021352
HASENBECK & ASSOCIATES INC
Source: Stellar MLS,MLS#: TB8323114 Originating MLS: Suncoast Tampa
Originating MLS: Suncoast Tampa
Facts & features
Interior
Bedrooms & bathrooms
- Bedrooms: 4
- Bathrooms: 1
- Full bathrooms: 1
Rooms
- Room types: Den/Library/Office, Family Room, Florida Room, Dining Room, Living Room, Great Room, Utility Room
Primary bedroom
- Features: Walk-In Closet(s)
- Level: First
- Area: 120 Square Feet
- Dimensions: 12x10
Bedroom 2
- Features: Built-in Closet
- Level: First
- Area: 126.5 Square Feet
- Dimensions: 11x11.5
Dining room
- Level: First
- Area: 120 Square Feet
- Dimensions: 12x10
Kitchen
- Level: First
Living room
- Level: First
- Area: 297 Square Feet
- Dimensions: 11x27
Heating
- Central
Cooling
- Central Air
Appliances
- Included: Dishwasher, Disposal, Dryer, Gas Water Heater, Microwave, Range, Refrigerator, Washer
- Laundry: Inside, Laundry Room
Features
- Ceiling Fan(s), High Ceilings, Open Floorplan, Primary Bedroom Main Floor, Split Bedroom, Thermostat, Walk-In Closet(s)
- Flooring: Bamboo
- Windows: Blinds, Window Treatments
- Has fireplace: No
- Furnished: Yes
Interior area
- Total structure area: 2,168
- Total interior livable area: 1,308 sqft
Property
Parking
- Total spaces: 1
- Parking features: Garage Faces Rear, Guest, Oversized
- Garage spaces: 1
Features
- Levels: Two
- Stories: 2
- Patio & porch: Covered, Enclosed, Front Porch, Rear Porch, Screened
- Exterior features: Private Mailbox, Sidewalk, Storage
- Fencing: Vinyl
Lot
- Size: 7,595 Square Feet
- Dimensions: 46 x 134
- Features: Cleared, Landscaped, Level, Near Public Transit, Sidewalk
- Residential vegetation: Mature Landscaping, Trees/Landscaped
Details
- Parcel number: 183117355140000050
- Special conditions: None
Construction
Type & style
- Home type: SingleFamily
- Architectural style: Bungalow,Cottage,Patio
- Property subtype: Single Family Residence
Materials
- Wood Frame (FSC Certified)
- Foundation: Crawlspace
- Roof: Shingle
Condition
- New construction: No
- Year built: 1936
Utilities & green energy
- Sewer: Public Sewer
- Water: Public
- Utilities for property: Cable Connected, Electricity Connected, Natural Gas Connected, Public, Water Connected
Community & HOA
Community
- Features: Sidewalks
- Pet fee: $0 monthly
- Subdivision: HANNAS SUB
HOA
- Has HOA: No
Location
- Region: Saint Petersburg
Financial & listing details
- Price per square foot: $593/sqft
- Tax assessed value: $680,000
- Annual tax amount: $15,087
- Date on market: 11/20/2024
- Cumulative days on market: 71 days
- Listing terms: Cash,Conventional,FHA,VA Loan
- Ownership: Fee Simple
- Total actual rent: 0
- Electric utility on property: Yes
- Road surface type: Paved, Asphalt
Price history
| Date | Event | Price |
|---|---|---|
| 2/28/2025 | Sold | $775,000-3.1%$593/sqft |
Source:  Stellar MLS #TB8323114 Report a problem Stellar MLS #TB8323114 Report a problem | ||
| 1/30/2025 | Pending sale | $800,000$612/sqft |
Source: Stellar MLS #TB8323114 Report a problem | ||
| 1/6/2025 | Price change | $800,000-3%$612/sqft |
Source: Stellar MLS #TB8323114 Report a problem | ||
| 11/20/2024 | Listed for sale | $825,000+32%$631/sqft |
Source: Stellar MLS #TB8323114 Report a problem | ||
| 5/12/2023 | Sold | $625,000$478/sqft |
Source: Public Record Report a problem | ||
Public tax history
| Year | Property taxes | Tax assessment |
|---|---|---|
| 2025 | $13,545 -10.2% | $680,000 -12% |
| 2024 | $15,087 | $773,072 +766.8% |
| 2023 | -- | $89,185 +3% |
| 2022 | -- | $86,587 +3% |
| 2021 | -- | $84,065 +1.4% |
| 2020 | -- | $82,904 +2.3% |
| 2019 | $625 | $81,040 +1.9% |
| 2018 | $625 +4.2% | $79,529 +2.1% |
| 2017 | $600 +7.7% | $77,893 +2.1% |
| 2016 | $557 -1.6% | $76,291 +0.7% |
| 2015 | $566 -15.6% | $75,761 +0.8% |
| 2014 | $670 -13.2% | $75,160 +1.5% |
| 2013 | $772 +0.6% | $74,049 +1.7% |
| 2012 | $767 | $72,811 +3% |
| 2011 | -- | $70,690 +1.5% |
| 2010 | -- | $69,645 +2.7% |
| 2009 | -- | $67,814 +0.1% |
| 2008 | $682 | $67,746 +3% |
| 2007 | -- | $65,773 -67.8% |
| 2005 | -- | $204,200 +17.2% |
| 2004 | $863 +2.7% | $174,200 +20.9% |
| 2003 | $840 +5.8% | $144,100 +13.1% |
| 2002 | $794 | $127,400 +37.3% |
| 2001 | $794 +5% | $92,800 +7.2% |
| 2000 | $756 | $86,600 |
Find assessor info on the county website
Neighborhood: Historic Old Northeast
Nearby homes
- $1,265,6003 bd3 ba1.9k sqft214 15th Ave N, Saint Petersburg, FL 33704Off Market
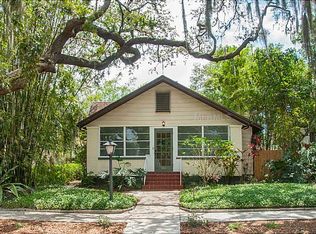
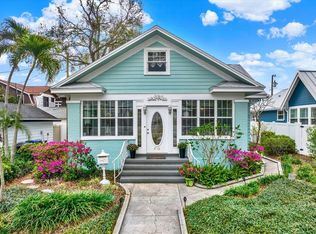
- $773,500-- bd4 ba2k sqft222 15th Ave N, Saint Petersburg, FL 33704Off Market
- $860,0003 bd2 ba1.5k sqft210 15th Ave N, Saint Petersburg, FL 33704Sold
- $1,673,600-- bd4 ba2.4k sqft219 14th Ave N, Saint Petersburg, FL 33701Off Market
- $475,400-- bd2 ba520 sqft221 15th Ave S, Saint Petersburg, FL 33701Off Market
- $2,8002 bd1 ba1.2k sqft221 15th Ave N, Saint Petersburg, FL 33704For Rent
- $1,010,0004 bd3 ba1.9k sqft223 14th Ave N, Saint Petersburg, FL 33701Sold
- $1,026,1003 bd2 ba1.8k sqft1424 2nd St N, Saint Petersburg, FL 33704Off Market
Nearby schools
GreatSchools rating
- 7/10North Shore Elementary SchoolGrades: PK-5Distance: 1.2 mi
- 5/10John Hopkins Middle SchoolGrades: 6-8Distance: 2 mi
- 6/10St. Petersburg High SchoolGrades: 9-12Distance: 2 mi
Schools provided by the listing agent
- Elementary: North Shore Elementary-PN
- Middle: John Hopkins Middle-PN
- High: St. Petersburg High-PN
Source: Stellar MLS. This data may not be complete. We recommend contacting the local school district to confirm school assignments for this home.
Get a cash offer in 3 minutes
Find out how much your home could sell for in as little as 3 minutes with a no-obligation cash offer.
Estimated market value
$740,800
Get a cash offer in 3 minutes
Find out how much your home could sell for in as little as 3 minutes with a no-obligation cash offer.
Estimated market value
$740,800
- Florida
- Pinellas County
- Saint Petersburg
- 33704
- Historic Old Northeast
- 218 15TH AVENUE N
Nearby cities
Nearby neighborhoods
Nearby zip codes
Other Saint Petersburg Topics
- Apartments for Rent in 33704
- Houses for Sale in 33704
- Houses for Rent in 33704
- 33704 Real Estate
- Saint Petersburg Condos
- Houses for Sale in Saint Petersburg
- Newest Listings in Saint Petersburg
- Saint Petersburg Home Values
- Saint Petersburg Real Estate Agents
- Saint Petersburg Refinance
- Saint Petersburg Mortgage Rates
