Welcome to this charming starter home tucked away in a quiet Saint Cloud neighborhood — an incredible opportunity to begin your homeownership journey without breaking the bank! Step through the front entrance into the inviting family room, where natural light pours in and sets the tone for this warm and welcoming space. The
main-level bedroom offers comfort and convenience, while the lower level has been thoughtfully updated with an egress window, creating a versatile second bedroom space ready to suit your needs.
At the back of the home, the three-season screened-in porch is the perfect spot to unwind with your morning coffee or enjoy the changing
Minnesota seasons in comfort. Just beyond, the fenced-in backyard offers privacy and charm, complete with a beautifully landscaped
fountain — a peaceful retreat right at home.
This home has been lovingly maintained with a new roof on both the home and garage (2023), updated landscaping (2025), a replaced washer
(2026), and a repaired dryer (2023). The sellers are making this a true turnkey opportunity — all furniture, appliances, and household items remain with the home, so you can move right in with ease.
Location is everything, and this one delivers: just two blocks from Seberger Park, a community favorite, with the bus line less than a
two-minute walk away on 3rd Street. You're under ten minutes from the Saint Cloud Mall and just five minutes from popular strip malls featuring TJ Maxx, Ross, Lunds & Byerlys, and more. Dining options abound with Red Lobster, Buffalo Wild Wings, Star of India, and Brigitte's Café all just minutes away along Division Street.
A wonderful blend of charm, updates, and convenience — schedule your showing today!
Active with contingency
$174,900
218 23rd Ave N, Saint Cloud, MN 56303
2beds
1,503sqft
Single Family
Built in 1940
5,662 Square Feet Lot
$-- Zestimate®
$116/sqft
$-- HOA
What's special
- 6 days |
- 251 |
- 20 |
Likely to sell faster than
Zillow last checked:
Listing updated:
Listed by:
Rondrineca Weigel 612-806-3553,
Keller Williams Classic Rlty NW
Source: NorthstarMLS as distributed by MLS GRID,MLS#: 7101146
Facts & features
Interior
Bedrooms & bathrooms
- Bedrooms: 2
- Bathrooms: 1
- Full bathrooms: 1
Bedroom
- Level: Main
- Area: 120 Square Feet
- Dimensions: 12x10
Bonus room
- Level: Lower
- Area: 99 Square Feet
- Dimensions: 11x9
Bonus room
- Level: Lower
- Area: 72 Square Feet
- Dimensions: 8x9
Family room
- Level: Lower
- Area: 253 Square Feet
- Dimensions: 23x11
Kitchen
- Level: Main
- Area: 220 Square Feet
- Dimensions: 20x11
Living room
- Level: Main
- Area: 104 Square Feet
- Dimensions: 13x8
Other
- Level: Main
- Area: 169 Square Feet
- Dimensions: 13x13
Other
- Level: Lower
- Area: 189 Square Feet
- Dimensions: 9x21
Heating
- Forced Air
Cooling
- Central Air
Appliances
- Included: Dryer, Range, Refrigerator, Washer
Features
- Basement: Block
- Number of fireplaces: 1
Interior area
- Total structure area: 1,632
- Total interior livable area: 1,503 sqft
- Finished area above ground: 816
- Finished area below ground: 687
Property
Parking
- Total spaces: 1
- Parking features: Detached Garage
- Garage spaces: 1
Accessibility
- Accessibility features: None
Features
- Levels: One
- Stories: 1
- Patio & porch: Deck
Lot
- Size: 5,662 Square Feet
- Dimensions: 49 x 127
- Features: Near Public Transit
Details
- Foundation area: 816
- Parcel number: 82502040000
- Zoning description: Residential-Single Family
Construction
Type & style
- Home type: SingleFamily
- Property subtype: Single Family
Materials
- Roof: Age 8 Years or Less
Condition
- New construction: No
- Year built: 1940
Utilities & green energy
- Gas: Natural Gas
- Sewer: City Sewer/Connected
- Water: City Water/Connected
Community & HOA
Community
- Subdivision: Rengels Add
HOA
- Has HOA: No
Location
- Region: Saint Cloud
Financial & listing details
- Price per square foot: $116/sqft
- Tax assessed value: $166,200
- Annual tax amount: $2,034
- Date on market: 7/14/2026
- Cumulative days on market: 59 days
Estimated market value
Not available
Estimated sales range
Not available
Not available
Price history
| Date | Event | Price |
|---|---|---|
| 7/16/2026 | Listed for sale | $174,900-7.9%$116/sqft |
Source:  NorthstarMLS as distributed by MLS GRID #7101146 Report a problem NorthstarMLS as distributed by MLS GRID #7101146 Report a problem | ||
| 12/1/2025 | Listing removed | $189,900$126/sqft |
Source: NorthstarMLS as distributed by MLS GRID #6800255 Report a problem | ||
| 10/23/2025 | Price change | $189,900-5%$126/sqft |
Source: NorthstarMLS as distributed by MLS GRID #6800255 Report a problem | ||
| 10/8/2025 | Listed for sale | $199,900+17.7%$133/sqft |
Source: NorthstarMLS as distributed by MLS GRID #6800255 Report a problem | ||
| 5/18/2024 | Listing removed | -- |
Source: NorthstarMLS as distributed by MLS GRID #6519821 Report a problem | ||
| 5/8/2024 | Listed for sale | $169,900$113/sqft |
Source: NorthstarMLS as distributed by MLS GRID #6519821 Report a problem | ||
| 4/30/2024 | Pending sale | $169,900$113/sqft |
Source: NorthstarMLS as distributed by MLS GRID #6519821 Report a problem | ||
| 4/20/2024 | Listed for sale | $169,900+14%$113/sqft |
Source: NorthstarMLS as distributed by MLS GRID #6519821 Report a problem | ||
| 3/23/2023 | Sold | $149,000+4.3%$99/sqft |
Source: NorthstarMLS as distributed by MLS GRID #6316369 Report a problem | ||
| 2/13/2023 | Pending sale | $142,900$95/sqft |
Source: NorthstarMLS as distributed by MLS GRID #6316369 Report a problem | ||
| 1/10/2023 | Price change | $142,900-4.7%$95/sqft |
Source: NorthstarMLS as distributed by MLS GRID #6316369 Report a problem | ||
| 12/13/2022 | Listed for sale | $149,900$100/sqft |
Source: NorthstarMLS as distributed by MLS GRID #6316369 Report a problem | ||
Public tax history
| Year | Property taxes | Tax assessment |
|---|---|---|
| 2025 | $1,738 -4.9% | $166,200 +4.2% |
| 2024 | $1,828 -17.9% | $159,500 +11.5% |
| 2023 | $2,226 +19.8% | $143,000 +28.7% |
| 2022 | $1,858 | $111,100 |
| 2021 | $1,858 +2.5% | $111,100 +2.3% |
| 2020 | $1,812 | $108,600 +5.3% |
| 2019 | $1,812 +5.8% | $103,100 +16.9% |
| 2018 | $1,712 +4.1% | $88,200 +7.8% |
| 2017 | $1,644 +1.7% | $81,800 |
| 2016 | $1,616 | -- |
| 2015 | $1,616 | -- |
| 2014 | $1,616 +90.6% | -- |
| 2013 | $848 -10.5% | -- |
| 2012 | $948 -5.8% | -- |
| 2011 | $1,006 -2.1% | -- |
| 2010 | $1,028 -25.7% | -- |
| 2009 | $1,384 +7.3% | -- |
| 2008 | $1,290 -1.1% | -- |
| 2007 | $1,304 +33.6% | -- |
| 2006 | $976 +20.2% | -- |
| 2005 | $812 +34.2% | -- |
| 2003 | $605 +8.2% | -- |
| 2002 | $559 -21.2% | -- |
| 2001 | $709 +6.6% | -- |
| 2000 | $665 | -- |
Find assessor info on the county website
Monthly payment
Est. payment
Payment breakdown
Explore the cost of this home by adjusting the details. Changes won't be saved.Climate risks
Neighborhood: Seberger-Roosevelt
Nearby schools
GreatSchools rating
- 3/10Discovery Community Elementary SchoolGrades: PK-5Distance: 2.3 mi
- 3/10North Junior High SchoolGrades: 6-8Distance: 1.2 mi
- 3/10Apollo Senior High SchoolGrades: 9-12Distance: 1.5 mi
- $150,3002 bd1 ba820 sqft222 23rd Ave N, Saint Cloud, MN 56303Off Market
- $193,0002 bd1 ba1.5k sqft214 23rd Ave N, Saint Cloud, MN 56303Off Market
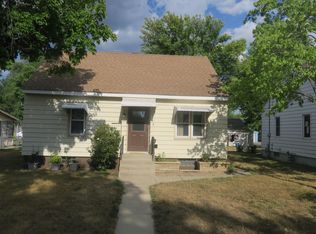
- $187,3003 bd2 ba1.1k sqft226 23rd Ave N, Saint Cloud, MN 56303Off Market
- $210,7003 bd2 ba1.5k sqft210 23rd Ave N, Saint Cloud, MN 56303Off Market

- $146,5002 bd1 ba784 sqft230 23rd Ave N, Saint Cloud, MN 56303Off Market
- $182,7002 bd1 ba1.4k sqft219 22nd Ave N, Saint Cloud, MN 56303Off Market
- $199,5002 bd1 ba1.1k sqft223 22nd Ave N, Saint Cloud, MN 56303Off Market
- $181,2002 bd2 ba1.2k sqft215 22nd Ave N, Saint Cloud, MN 56303Off Market
A local agent can set up tours, give advice and negotiate with sellers.
Similar homes
- $185,0003 bd2 ba1.8k sqft114 22nd Ave N, Saint Cloud, MN 56303For Sale

 MLS ID #7106796, Matt Wieber, Agency North Real Estate, Inc. NorthstarMLS as distributed by MLS GRID
 - $180,0003 bd2 ba1.6k sqft108 21st Ave N, Saint Cloud, MN 56303For Sale
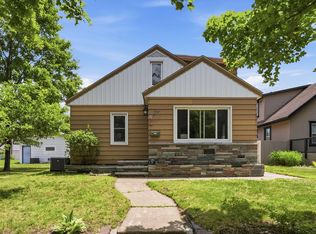 MLS ID #7100838, Gabriela Rodriguez Melendez, Central MN Realty LLC. NorthstarMLS as distributed by MLS GRID
 - $199,9003 bd1 ba1.6k sqft1218 34th Ave N, Saint Cloud, MN 56303For Sale
 MLS ID #7110153, Megan Euteneuer, Central MN Realty LLC. NorthstarMLS as distributed by MLS GRID
 - $200,0003 bd2 ba1.3k sqft223 31st Ave N, Saint Cloud, MN 56303For Sale
 MLS ID #7102737, Alicia Arevalo, RE/MAX Results. NorthstarMLS as distributed by MLS GRID
 - $182,5003 bd3 ba1.8k sqft122 16th Ave N, Saint Cloud, MN 56303For SaleMLS ID #7106681, David Gaida, Jr., Gaida Realty. NorthstarMLS as distributed by MLS GRID
- $179,9002 bd1 ba1.2k sqft239 32nd Ave N, Saint Cloud, MN 56303For SaleMLS ID #7042068, Amy Legatt, RE/MAX Results. NorthstarMLS as distributed by MLS GRID
- $175,0004 bd3 ba1.5k sqft1315 3rd St N, Saint Cloud, MN 56303For SaleMLS ID #7103007, Jenessa Schendzielos, RE/MAX Results. NorthstarMLS as distributed by MLS GRID
- $--3 bd1 ba1.2k sqft801 17th Ave S, Saint Cloud, MN 56301AuctionServiceLink Auction
- $178,9002 bd2 ba775 sqft424 23rd Ave N, Saint Cloud, MN 56303For SaleMLS ID #7025200, Mary McGowan, Premier Real Estate Services. NorthstarMLS as distributed by MLS GRID
- $210,0002 bd2 ba1.3k sqft432 28th Ave N, Saint Cloud, MN 56303For SaleMLS ID #7104923, Michael Haehn, Purpose Driven Realty, LLC. NorthstarMLS as distributed by MLS GRID
- $194,9004 bd2 ba1.5k sqft2930 3rd St N, Saint Cloud, MN 56303For SaleMLS ID #7084172, Janel Morgan, Morgan & Co.. NorthstarMLS as distributed by MLS GRID
- $165,0002 bd2 ba1.2k sqft2066 Stockinger Dr, Saint Cloud, MN 56303For SaleMLS ID #7108084, Melissa Welsh, Coldwell Banker Realty. NorthstarMLS as distributed by MLS GRID
- $--4 bd2 ba1.9k sqft1122 10 1/2 Ave S, Saint Cloud, MN 56301AuctionAuction.com 2
- $160,0003 bd2 ba1.7k sqft230 5th Ave N APT C-5, Saint Cloud, MN 56303For SaleMLS ID #7097003, David Vee, Edina Realty, Inc. NorthstarMLS as distributed by MLS GRID
- $159,9002 bd1 ba927 sqft407 19 1/2 Ave N, Saint Cloud, MN 56303For SaleMLS ID #7088975, Nicole L Stone, RE/MAX Results. NorthstarMLS as distributed by MLS GRID
- $180,0003 bd2 ba1.6k sqft429 5th Ave NE, Saint Cloud, MN 56304For SaleMLS ID #7111063, Jeffrey Hagel, Jeff Hagel. NorthstarMLS as distributed by MLS GRID
- $209,9003 bd2 ba1.1k sqft448 23rd Ave N, Saint Cloud, MN 56303For SaleMLS ID #7103602, Chuck Zwilling, RE/MAX Results. NorthstarMLS as distributed by MLS GRID
- $--3 bd1 ba1.8k sqft323 8th Ave N, Saint Cloud, MN 56303AuctionAuction.com 1
- $214,9004 bd2 ba1.7k sqft1015 32nd Ave N, Saint Cloud, MN 56303For SaleMLS ID #7101137, Scott Lynch, Agency North Real Estate, Inc. NorthstarMLS as distributed by MLS GRID
- $184,9002 bd2 ba1.9k sqft913 12th Ave S, Saint Cloud, MN 56301For SaleMLS ID #7099162, Jason M. Miller, e-PRO, GRI, Trust Real Estate Company, LLC. NorthstarMLS as distributed by MLS GRID
