Wake up to Lake Washington views and come home to your own private retreat in Leschi. Wrapped in lush greenery, this contemporary 3-bedroom, 2.5-bath home offers something truly special—a sense of peace, privacy and connection to nature in the heart of Seattle, with NO HOA. Step inside to soaring double-height ceilings, beautiful natural light and French doors that open your living space to the outdoors. Three private decks become an extension of the home: sip your morning coffee among the treetops, gather for dinner overlooking the water, watch the seasons change or catch the Blue Angels soaring across the lake. The primary suite is your sanctuary, with a private terrace showcasing breathtaking lake views, a walk-in closet and a 4-piece bath where you can relax while gazing across Lake Washington. The flexible lower level offers space for guests, movie nights, work or a quiet retreat, while the attached 2-car garage provides exceptional parking and storage. Just outside your door, wander through wooded Frink Park, head toward the Lake Washington waterfront, or enjoy nearby cafés and dining—all with convenient access to Downtown Seattle, I-90 and the Eastside. This rare combination of views, privacy, nature and city connection must be experienced in person. Schedule your private showing, step onto the deck, breathe it all in and imagine coming home to your own Leschi retreat every day!
Active
Listed by: eXp Realty • Justin Cambra
$1,000,000
218 31st Ave S, Seattle, WA 98144
3beds
2,220sqft
Single Family Residence
Built in 1988
2,056 Square Feet Lot
$971,300 Zestimate®
$450/sqft
$-- HOA
What's special
- --
- on Zillow
- 1,126
- views
- 136
- saves
Zillow last checked:
Listing updated:
Listed by:
Justin Cambra,
eXp Realty,
Monica Diaz,
eXp Realty
Source: NWMLS as distributed by MLS GRID,MLS#: 2573971
Facts & features
Interior
Bedrooms & bathrooms
- Bedrooms: 3
- Bathrooms: 3
- Full bathrooms: 2
- 1/2 bathrooms: 1
- Main level bathrooms: 1
Primary bedroom
- Level: Second
Bedroom
- Level: Lower
Bedroom
- Level: Second
Bathroom full
- Level: Lower
Bathroom full
- Level: Second
Other
- Level: Main
Dining room
- Level: Main
Entry hall
- Level: Main
Family room
- Level: Lower
Kitchen with eating space
- Level: Main
Living room
- Level: Main
Rec room
- Level: Lower
Utility room
- Level: Lower
Heating
- Fireplace, Forced Air, Electric
Cooling
- None
Appliances
- Included: Dishwasher, Dryer, Microwave, Refrigerator, Stove(s)/Range(s), Washer, Dishwasher(s), Dryer(s), Microwave(s), Refrigerator(s), Washer(s)
Features
- Bath Off Primary, Dining Room
- Flooring: Ceramic Tile, Hardwood, Carpet
- Doors: French Doors
- Windows: Dbl Pane/Storm Window
- Basement: Daylight,Finished
- Number of fireplaces: 2
- Fireplace features: Wood Burning, Lower Level: 1, Main Level: 1, Fireplace
Interior area
- Total structure area: 2,220
- Total interior livable area: 2,220 sqft
Video & virtual tour
Property
Parking
- Total spaces: 4
- Parking features: Attached Garage
- Has attached garage: Yes
- Covered spaces: 2
- Uncovered spaces: 2
Features
- Levels: Two
- Stories: 2
- Entry location: Main
- Patio & porch: Bath Off Primary, Dbl Pane/Storm Window, Dining Room, Fireplace, French Doors, Security System, Walk-In Closet(s)
- Has view: Yes
- View description: Lake
- Has water view: Yes
- Water view: Lake
Lot
- Size: 2,056 Square Feet
- Features: Adjacent to Public Land, Paved, Sidewalk, Deck, Gas Available
- Residential vegetation: Wooded
Details
- Parcel number: 3416600495
- Zoning description: Jurisdiction: County
- Special conditions: Standard
Construction
Type & style
- Home type: SingleFamily
- Architectural style: 2 Stories w/Bsmnt
- Property subtype: Single Family Residence
Materials
- Wood Products
- Foundation: Poured Concrete
- Roof: Composition
Condition
- Year built: 1988
- Major remodel year: 1988
Utilities & green energy
- Sewer: Sewer Connected
- Water: Public
Community & HOA
Community
- Security: Security System
- Subdivision: Leschi
Location
- Region: Seattle
Financial & listing details
- Price per square foot: $450/sqft
- Tax assessed value: $902,000
- Annual tax amount: $8,502
- Date on market: 9/25/2026
- Listing terms: Conventional,FHA,USDA Loan,VA Loan
- Inclusions: Dishwasher(s), Dryer(s), Microwave(s), Refrigerator(s), Stove(s)/Range(s), Washer(s)
Estimated market value
$971,300
$923,000 - $1.02M
$4,514/mo
Price history
| Date | Event | Price |
|---|---|---|
| 9/26/2026 | Listed for sale | $1,000,000+163.9%$450/sqft |
Source:  NWMLS as distributed by MLS GRID #2573971 Report a problem NWMLS as distributed by MLS GRID #2573971 Report a problem | ||
| 12/5/2002 | Sold | $379,000+90%$171/sqft |
Source: NWMLS as distributed by MLS GRID #22086867 Report a problem | ||
| 1/3/1996 | Sold | $199,500-18.6%$90/sqft |
Source: Public Record Report a problem | ||
| 9/16/1994 | Sold | $245,000$110/sqft |
Source: Public Record Report a problem | ||
Public tax history
| Year | Property taxes | Tax assessment |
|---|---|---|
| 2025 | $9,428 +10.9% | $902,000 +3.2% |
| 2024 | $8,502 +6.1% | $874,000 +3.9% |
| 2023 | $8,012 -0.1% | $841,000 -10.7% |
| 2022 | $8,024 +13.1% | $942,000 +23.5% |
| 2021 | $7,091 +10.7% | $763,000 +17% |
| 2020 | $6,409 -4.5% | $652,000 -5.9% |
| 2019 | $6,712 +18.4% | $693,000 +6.8% |
| 2018 | $5,668 -6.6% | $649,000 +7.1% |
| 2017 | $6,067 +83.9% | $606,000 +16.5% |
| 2016 | $3,300 | $520,000 +5.7% |
| 2015 | $3,300 | $492,000 +47.7% |
| 2014 | $3,300 | $333,000 +12.9% |
| 2013 | $3,300 | $295,000 -3.9% |
| 2012 | -- | $307,000 -4.1% |
| 2011 | -- | $320,000 -4.5% |
| 2010 | -- | $335,000 |
| 2009 | -- | $335,000 -21.5% |
| 2007 | -- | $427,000 |
| 2006 | -- | $427,000 +0.5% |
| 2005 | -- | $425,000 +32.8% |
| 2001 | $3,769 +5.3% | $320,000 +11.2% |
| 2000 | $3,579 | $287,700 |
Find assessor info on the county website
Monthly payment
Est. payment
Payment breakdown
Explore the cost of this home by adjusting the details. Changes won't be saved.Climate risks
Neighborhood: Leschi
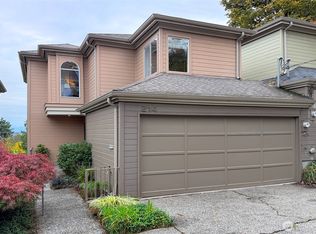
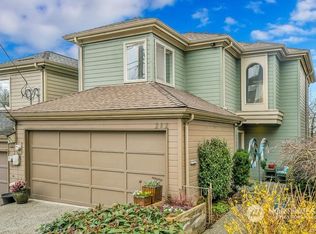
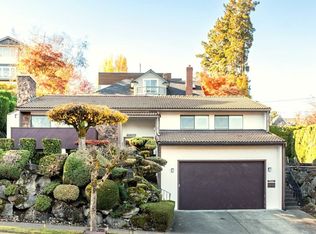

Similar homes
- $940,0004 bd2 ba1.8k sqft201 28th Avenue, Seattle, WA 98122Active
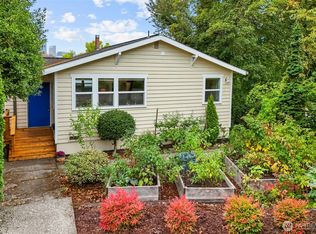 MLS ID #2589639, Janine Rasey. NWMLS as distributed by MLS GRID
 - $998,8002 bd3 ba1.5k sqft1105 Yakima Avenue S, Seattle, WA 98144Active
 MLS ID #2569360, Cherie Hasson. NWMLS as distributed by MLS GRID
 - $949,0003 bd4 ba1.6k sqft2616 S Dearborn St, Seattle, WA 98144Active
 MLS ID #2582638, Myles Oliver Middleton. NWMLS as distributed by MLS GRID
 - $1,230,0003 bd3 ba2.8k sqft181 26th Avenue, Seattle, WA 98122Active
 MLS ID #2591292, Kim V Colaprete. NWMLS as distributed by MLS GRID
