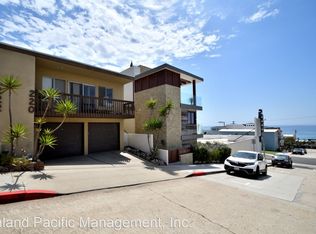
Don’t miss this rare opportunity to own a "one of one" home with literal unmatched views - there is no other property in Hermosa or Manhattan Beach (besides those on The Strand) that have ocean views on three separate levels. And arguably, the views are better here than on The Strand. Thankfully, there is a small, high end liquor & fine wine store directly to the west of this property; but only the most discerning buyers will realize why this is actually a huge benefit to the lucky owners of 218 33rd - it’s why you have incredible views, privacy and tons of natural light. This custom masterpiece, completed in 2017, features 4 spacious bedrooms and 5 bathrooms seamlessly combines sophistication with natural elegance. The home showcases rich mahogany hardwood windows, doors and trim, complemented by 10” wide plank, riffed cut, white oak flooring, natural limestone accents and horizontal white siding. Enjoy breathtaking, ocean and whitewater views from multiple vantage points: the bedroom level, the great room level and the fully loaded rooftop deck. The rooftop is an entertainer’s paradise, complete with a BBQ setup, fireplace and relaxing spa tub, providing a staggering 180-degree helicopter views. The third floor great room is designed to impress with floor-to-ceiling sliding door systems & storefront windows, presenting stunning whitewater and ocean vistas. The chef’s kitchen is a culinary delight, featuring a waterfall porcelain island, custom mahogany cabinets and built-in breakfast nook. The living room opens to a massive partially covered northern deck, perfect for lounging & dining al fresco throughout the year. The first level features a dedicated beach room with a custom built-in bar, which opens to a generous side yard with a mini putting green. For added convenience, the 3-stop elevator serves all 3 levels. The home’s North/South orientation provides approximately 180 degrees of awe-inspiring, unobstructed ocean & city lights views. Located just above Manhattan Ave, this property is a short, flat stroll to Downtown Manhattan and Hermosa Beach, offering easy access to restaurants, shops, entertainment and much more.
Sold for $7,300,000
Zillow last checked:
Listing updated:
Bought with:
Lee LeGrande, DRE #01316971
Palm Realty Boutique, Inc.
Source: CRMLS,MLS#: SB24156592 Originating MLS: California Regional MLS
Originating MLS: California Regional MLSPrice history
| Date | Event | Price |
|---|---|---|
| 2/14/2025 | Sold | $7,300,000-2.7%$1,906/sqft |
Source:  CRMLS #SB24156592 Report a problem CRMLS #SB24156592 Report a problem | ||
| 2/10/2025 | Pending sale | $7,499,000$1,957/sqft |
Source: CRMLS #SB24156592 Report a problem | ||
| 1/17/2025 | Contingent | $7,499,000$1,957/sqft |
Source: CRMLS #SB24156592 Report a problem | ||
| 1/13/2025 | Listed for sale | $7,499,000+401.3%$1,957/sqft |
Source: CRMLS #SB24156592 Report a problem | ||
| 2/27/2013 | Sold | $1,496,000+3.2%$390/sqft |
Source: Public Record Report a problem | ||
| 5/24/2012 | Listing removed | $1,450,000$378/sqft |
Source: South Bay Brokers, Inc. #S12020739 Report a problem | ||
| 3/15/2012 | Price change | $1,450,000-3.3%$378/sqft |
Source: South Bay Brokers, Inc. #S12020739 Report a problem | ||
| 2/16/2012 | Listed for sale | $1,500,000-1.6%$392/sqft |
Source: Visual Tour #S12020739 Report a problem | ||
| 4/17/2011 | Listing removed | $1,525,000$398/sqft |
Source: RE/MAX Beach Cities- MBch #S10118503 Report a problem | ||
| 11/13/2010 | Listed for sale | $1,525,000+5.2%$398/sqft |
Source: RE/MAX MARQUEE PARTNERS #S10118503 Report a problem | ||
| 11/10/2005 | Sold | $1,450,000$378/sqft |
Source: Public Record Report a problem | ||


Get a cash offer in 3 minutes
Find out how much your home could sell for in as little as 3 minutes with a no-obligation cash offer.
Estimated market value
$7,441,200
