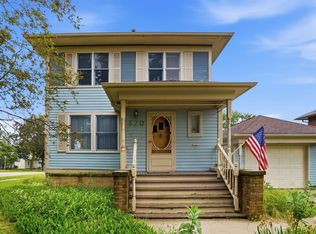
NEW IMPROVED PRICE!! This property showcases a nicely maintained 2 story house, featuring 3 bedrooms situated upstairs, accompanied by a full bathroom, while the main level boasts a 3/4 bathroom and convenient main floor laundry facility adjacent to the kitchen. The kitchen is adorned with excellent cabinetry and ample storage space. Throughout the house, an abundant of cabinet storage and a well-designed layout enhance its functionality. Notable features include spacious dining room and living room, nicely appointed bedrooms with the master bedroom offering a generous walk-in closet. Additional amenities include inviting front and back porches, a 2 level deck, an insulated and heated hobby shop ideal for wood-working enthusiasts and a detached 3.5 stall garage. This property presents numerous hidden gems, making this an exceptional opportunity worth exploring. Schedule a viewing today to fully appreciate its value.
For sale
Price cut: $5K (7/23)
$134,900
218 3rd Ave SE, Oelwein, IA 50662
3beds
1,781sqft
Single Family Residence
Built in 1912
6,969 Square Feet Lot
$128,300 Zestimate®
$76/sqft
$-- HOA
What's special
Well-designed layoutNicely appointed bedroomsAmple storage spaceSpacious dining room
- 87 days
- 223
- 9
Zillow last checked:
Listing updated:
Listed by:
Brian J Batterson 563-920-8233,
EXIT Realty Unlimited Oelwein
Source: Northeast Iowa Regional BOR as distributed by MLS GRID,MLS#: 20262607
Facts & features
Interior
Bedrooms & bathrooms
- Bedrooms: 3
- Bathrooms: 2
- Full bathrooms: 1
- 3/4 bathrooms: 1
Rooms
- Room types: 1st Floor Entry, Dining Room Separate, Main Floor Laundry, Primary Bedroom w/ Closet
Other
- Level: Upper
Other
- Level: Main
Other
- Level: Lower
Heating
- Forced Air
Cooling
- Central Air
Appliances
- Included: Dryer, Microwave, Free-Standing Range, Refrigerator, Washer, Gas Water Heater, Water Softener Owned
- Laundry: 1st Floor, Laundry Room
Features
- Ceiling Fan(s)
- Flooring: Hardwood
- Basement: Block,Interior Entry,Floor Drain,Radon Mitigation System,Unfinished
- Has fireplace: No
- Fireplace features: None
Interior area
- Total interior livable area: 1,781 sqft
- Finished area below ground: 0
Property
Parking
- Total spaces: 3
- Parking features: 3 or More Stalls, Detached Garage, Heated Garage, Oversized, Workshop in Garage
- Carport spaces: 3
Features
- Patio & porch: Deck-Multi-Level, Deck, Porch, Enclosed, Screened
Lot
- Size: 6,969 Square Feet
- Dimensions: 50x140
Details
- Additional structures: Multiple Houses
- Parcel number: 1821453012
- Zoning: R-1
- Special conditions: Standard
Construction
Type & style
- Home type: SingleFamily
- Architectural style: Contemporary
- Property subtype: Single Family Residence
Materials
- Vinyl Siding
- Roof: Shingle,Asphalt
Condition
- Year built: 1912
Utilities & green energy
- Sewer: Public Sewer
- Water: Public
Community & HOA
Community
- Features: Sidewalks
Location
- Region: Oelwein
Financial & listing details
- Price per square foot: $76/sqft
- Tax assessed value: $119,390
- Annual tax amount: $1,804
- Date on market: 6/10/2026
- Cumulative days on market: 89 days
- Road surface type: Concrete, Paved
Estimated market value
$128,300
$122,000 - $135,000
$1,191/mo
Price history
| Date | Event | Price |
|---|---|---|
| 7/23/2026 | Price change | $134,900-3.6%$76/sqft |
Source:  Northeast Iowa Regional BOR as distributed by MLS GRID #20262607 Report a problem Northeast Iowa Regional BOR as distributed by MLS GRID #20262607 Report a problem | ||
| 6/10/2026 | Listed for sale | $139,900$79/sqft |
Source: Northeast Iowa Regional BOR as distributed by MLS GRID #20262607 Report a problem | ||
Public tax history
| Year | Property taxes | Tax assessment |
|---|---|---|
| 2025 | $1,606 -5.2% | $119,390 +11.7% |
| 2024 | $1,694 +5.6% | $106,880 |
| 2023 | $1,604 +0.8% | $106,880 +27.4% |
| 2022 | $1,592 -5.8% | $83,900 |
| 2021 | $1,690 +1.8% | $83,900 -1.5% |
| 2020 | $1,660 +17.6% | $85,180 |
| 2019 | $1,412 +12.8% | $85,180 +17.6% |
| 2018 | $1,252 -8.9% | $72,450 +13.5% |
| 2017 | $1,374 +13% | $63,860 |
| 2016 | $1,216 | $63,860 |
| 2015 | $1,216 +1.8% | -- |
| 2014 | $1,194 +0.5% | -- |
| 2013 | $1,188 -5.3% | -- |
| 2012 | $1,254 +3.1% | -- |
| 2011 | $1,216 +5% | -- |
| 2010 | $1,158 +11.6% | -- |
| 2009 | $1,038 +5.5% | -- |
| 2008 | $984 +1.2% | -- |
| 2007 | $972 -1.6% | -- |
| 2005 | $988 | -- |
Find assessor info on the county website
Monthly payment
Est. payment
Payment breakdown
Explore the cost of this home by adjusting the details. Changes won't be saved.Climate risks
Neighborhood: 50662
Nearby schools
Schools provided by the listing agent
- Elementary: Oelwein
- Middle: Oelwein
- High: Oelwein
Source: Northeast Iowa Regional BOR as distributed by MLS GRID. This data may not be complete. We recommend contacting the local school district to confirm school assignments for this home.


Similar homes
- $147,4003 bd2 ba1.8k sqft520 2nd St SE, Oelwein, IA 50662For Sale
 MLS ID #20262572, Erica L Bushaw, Century 21 Signature RE - Oelwein. Northeast Iowa Regional BOR as distributed by MLS GRID
 - $144,0003 bd2 ba1.2k sqft404 7th Ave SE, Oelwein, IA 50662For Sale
 MLS ID #20261963, Brian J Batterson, EXIT Realty Unlimited Oelwein. Northeast Iowa Regional BOR as distributed by MLS GRID
 - $139,0003 bd1 ba1.1k sqft110 12th St SE, Oelwein, IA 50662For Sale
 MLS ID #2603921, Brandon Moore-Creative Real Estate Team, Creative Real Estate Iowa. CRAAR, CDRMLS
 - $139,0003 bd1 ba1.3k sqft947 1st Ave SE, Oelwein, IA 50662For Sale
 MLS ID #20263699, Taylor Swaney, Century 21 Signature RE - Oelwein. Northeast Iowa Regional BOR as distributed by MLS GRID
