Skip main navigation
Closed
  • Listing Provided by: RE/MAX Alliance
    Bought with: Landmark Realty
    $248,500

    218 4th Ave, Edwardsville, IL 62025

    4beds
    1,862sqft
    Single Family Residence
    Built in 1940
    6,969.6 Square Feet Lot
    $248,500 Zestimate®
    $133/sqft
    $2,127 Estimated rent

    Home value

    $248,500

    $234,000 - $266,000

    $2,127/mo

    Zestimate® history
    Loading
    Loading...

    Owner options

    List your home for rent

    $2,127/mo

    Rent Zestimate®

    Find your next renter with Zillow Rental Manager. Plus, with online applications, you can quickly screen prospective tenants – for free.

    Learn more

    $2,127/mo

    Rent Zestimate®

    Refinance and save

    $1,797/mo

    Est. payment

    Refinancing to a lower rate could help reduce your monthly payments and save thousands over the life of the loan.

    See today's rates

    $1,797/mo

    Est. payment

    Explore your selling options

    Work with a Zillow partner agent

    Leverage their expertise and Zillow's premium Showcase listings to get your home seen by more buyers.

    Get started

    List with your own agent

    Get your home in front of millions of buyers by listing it on Zillow.

    Learn how to do it

    Sell it yourself

    Take full control of how buyers see your home on Zillow by listing For Sale by Owner (FSBO).

    List your home

    What's special

    Gas fireplaceTwo generously sized bedroomsFreshly painted interiorCovered front porchFully equipped kitchenLevel backyard
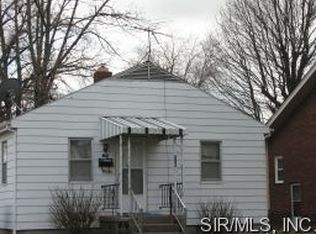
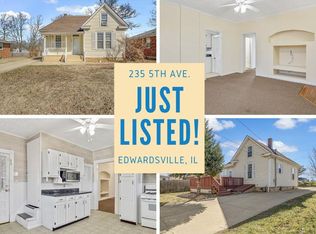
    Welcome to a home that instantly captures your attention and invites you to stay. This move-in ready brick bungalow blends timeless character with modern updates, offering 4 bedrooms, 1.5 baths, and an impressive 1,862 square feet of thoughtfully designed living space all enhanced by soaring 9-foot ceilings that create an airy, open feel throughout. Step inside and feel the warmth of a freshly painted interior, where natural light pours in through newer windows, illuminating every corner. The spacious living room sets the tone with a gas fireplace and ready to become your cozy centerpiece for relaxing evenings or hosting guests. The main level offers two generously sized bedrooms and a refreshed full bathroom featuring a newly installed tub, toilet, and vanity. The fully equipped kitchen is both functional and inviting, highlighted by an open wall concept that flows seamlessly into the stunning four-season room that's perfect for casual countertop dining or entertaining. This four-season room is surrounded by walls of windows and elevated ceilings that invite in natural light and gentle breezes, creating a space you’ll enjoy year-round. Whether sipping morning coffee or unwinding at sunset the four season room is where you want to capture those moments.. Upstairs, the home continues to impress with a large family room that offers endless possibilities such as movie nights, a playroom, or a relaxing retreat. The upper level also features a spacious primary suite along with a fourth bedroom that can easily double as a home office or creative space. Downstairs, the unfinished lower level provides laundry hookups and unlimited storage potential, while an outdoor shed adds even more convenience. Enjoy outdoor living your way whether it’s relaxing on the covered front porch, entertaining on the patio, or enjoying the level backyard. Every space has been designed with lifestyle in mind. Location is the cherry on top. It's just a short walk to shopping, grocery stores, restaurants, public transportation, and the scenic Madison County Transit Trails, perfect for biking or evening strolls. Plus, you’re minutes from several parks, downtown Edwardsville, recreational facilities, and an easy access to major interstates and highways for a smooth commute. If you’ve been searching for a spacious, move-in ready home in a prime location, this is it. Contact your Realtor today to schedule your private showing. Agent Owned.

    Zillow last checked:

    Listing updated:

    Listing Provided by:

    Ranae Harris 618-973-0773,

    RE/MAX Alliance

    Bought with:

    Matt G Horn, 2023007773

    Landmark Realty

    Source: MARIS,MLS#: 26027917MLS LogoOriginating MLS: Southwestern Illinois Board of REALTORS

    Facts & features

    Interior

    Bedrooms & bathrooms
    • Bedrooms: 4
    • Bathrooms: 2
    • Full bathrooms: 1
    • 1/2 bathrooms: 1
    • Main level bathrooms: 1
    • Main level bedrooms: 2
    Primary bedroom
    • Description: Spacious primary bedroom featuring a private half bath.
    • Features: Floor Covering: Laminate
    • Level: Upper
    • Area: 168
    • Dimensions: 14x12
    Bedroom 2
    • Description: Generously sized bedroom with new windows, abundant natural light, and a large closet.
    • Features: Floor Covering: Laminate
    • Level: Main
    • Area: 144
    • Dimensions: 12x12
    Bedroom 3
    • Description: Comfortable rear bedroom with new windows offering peaceful views of the backyard.
    • Features: Floor Covering: Laminate
    • Level: Main
    • Area: 120
    • Dimensions: 12x10
    Bedroom 4
    • Description: Versatile fourth bedroom that also makes an ideal home office or study.
    • Features: Floor Covering: Laminate
    • Level: Upper
    • Area: 81
    • Dimensions: 9x9
    Primary bathroom
    • Description: Convenient half bath attached to the primary bedroom suite.
    • Features: Floor Covering: Vinyl
    • Level: Upper
    • Area: 21
    • Dimensions: 3x7
    Bathroom
    • Description: Beautifully updated bathroom featuring a new toilet, tub, and vanity.
    • Features: Floor Covering: Ceramic Tile
    • Level: Main
    • Area: 45
    • Dimensions: 5x9
    Dining room
    • Description: Formal dining room that seamlessly opens into the living room, creating an ideal flow for gatherings.
    • Features: Floor Covering: Laminate
    • Level: Main
    • Area: 140
    • Dimensions: 10x14
    Family room
    • Description: Expansive flex space perfect for a family room, recreation area, or playroom.
    • Features: Floor Covering: Laminate
    • Level: Upper
    • Area: 168
    • Dimensions: 14x12
    Kitchen
    • Description: Fully equipped kitchen with an open serving wall to the four-season room, creating the perfect setup for casual countertop dining and entertaining.
    • Features: Floor Covering: Ceramic Tile
    • Level: Main
    • Area: 108
    • Dimensions: 9x12
    Living room
    • Description: Spacious living room highlighted by a cozy gas fireplace.
    • Features: Floor Covering: Laminate
    • Level: Main
    • Area: 196
    • Dimensions: 14x14
    Sunroom
    • Description: Inviting four-season room surrounded by walls of windows and complemented by two ceiling fans for added comfort and airflow.
    • Features: Floor Covering: Ceramic Tile
    • Level: Main
    • Area: 152
    • Dimensions: 8x19
    Heating
    • Forced Air, Natural Gas
    Cooling
    • Ceiling Fan(s), Central Air, Wall/Window Unit(s)
    Appliances
    • Included: Dishwasher, Microwave, Free-Standing Range, Refrigerator
    • Laundry: In Basement
    Features
    • Ceiling Fan(s), Separate Dining
    • Flooring: Laminate
    • Windows: Insulated Windows, Screens
    • Basement: Concrete,Crawl Space,Full,Unfinished
    • Number of fireplaces: 1
    • Fireplace features: Living Room
    Interior area
    • Total structure area: 1,862
    • Total interior livable area: 1,862 sqft
    • Finished area above ground: 1,862
    • Finished area below ground: 0

    Property

    Parking
    • Parking features: Driveway, Gravel
    • Has uncovered spaces: Yes
    Features
    • Levels: One and One Half
    • Patio & porch: Front Porch, Patio
    Lot
    • Size: 6,969 sqft
    • Dimensions: 50 x 143
    • Features: Back Yard, Level
    Details
    • Additional structures: Shed(s)
    • Parcel number: 142151416401011
    • Special conditions: Standard

    Construction

    Type & style
    • Home type: SingleFamily
    • Architectural style: Bungalow
    • Property subtype: Single Family Residence
    Materials
    • Brick, Vinyl Siding
    • Foundation: Brick/Mortar
    • Roof: Shingle
    Condition
    • Year built: 1940

    Utilities & green energy

    • Electric: Single Phase
    • Sewer: Public Sewer
    • Water: Public
    • Utilities for property: Cable Connected, Electricity Connected, Natural Gas Connected, Sewer Connected, Water Connected

    Community & neighborhood

    Location
    • Region: Edwardsville
    • Subdivision: Mahler Heights Sub

    Other

    Other facts
    • Listing terms: Cash,Conventional,FHA,VA Loan
    • Ownership: Owner by Contract

    Price history

    DateEventPrice
    6/23/2026Sold$248,500-0.6%$133/sqft
    Source: MARIS #26027917 Report a problem
    5/17/2026Pending sale$250,000$134/sqft
    Source: MARIS #26027917 Report a problem
    5/7/2026Listed for sale$250,000+85.3%$134/sqft
    Source: MARIS #26027917 Report a problem
    9/2/2012Listing removed$134,900$72/sqft
    Source: RE/MAX INTEGRITY REALTY GROUP #4103116 Report a problem
    7/21/2012Price change$134,900-3.6%$72/sqft
    Source: RE/MAX INTEGRITY REALTY GROUP #4103116 Report a problem
    6/12/2012Price change$139,900-2.8%$75/sqft
    Source: RE/MAX INTEGRITY REALTY GROUP #4103116 Report a problem
    5/19/2012Price change$143,900-0.4%$77/sqft
    Source: RE/MAX INTEGRITY REALTY GROUP #4103116 Report a problem
    4/21/2012Price change$144,500-0.3%$78/sqft
    Source: RE/MAX INTEGRITY REALTY GROUP #4103116 Report a problem
    3/17/2012Listed for sale$144,900+125.2%$78/sqft
    Source: RE/MAX INTEGRITY REALTY GROUP #4103116 Report a problem
    10/27/2011Sold$64,340-14.9%$35/sqft
    Source: Agent Provided Report a problem
    9/12/2011Listed for sale$75,600-6.7%$41/sqft
    Source: isNowListed.com Report a problem
    7/2/2011Listing removed$81,000$44/sqft
    Source: foreclosure.com Report a problem
    6/11/2011Price change$81,000-10%$44/sqft
    Source: Chuck Baer Realty INC #4001256 Report a problem
    2/4/2011Listed for sale$90,000-28.6%$48/sqft
    Source: isNowListed.com Report a problem
    8/8/2006Sold$126,000$68/sqft
    Source: Public Record Report a problem

    Public tax history

    YearProperty taxesTax assessment
    2024$2,197 +6.2%$30,770 +7.7%
    2023$2,069 +7%$28,560 +8.2%
    2022$1,933 +3.8%$26,400 +5.3%
    2021$1,863 +3.1%$25,060 +3.2%
    2020$1,806 +0.6%$24,280 +1.7%
    2019$1,795 $23,870 +4.7%
    2018-- $22,790
    2017$1,720 +14.8%$22,790 +2.2%
    2016$1,498 $22,300 +7.8%
    2015$1,498 $20,680
    2014$1,498 $20,680
    2013$1,498 $20,680 -2.3%
    2012-- $21,170 -47.4%
    2011-- $40,280
    2010-- $40,280 +3.2%
    2009-- $39,030 +6.9%
    2007-- $36,520 +14.2%
    2005-- $31,970 +13.9%
    2004$1,724 +5.1%$28,070 +4.2%
    2003$1,640 +4.2%$26,950 +4.7%
    2002$1,574 $25,730 +4.6%
    2001-- $24,600 -3.5%
    2000$988 $25,480

    Find assessor info on the county website

    Neighborhood: 62025

    Nearby schools

    GreatSchools rating
    Schools provided by the listing agent
    • Elementary: Edwardsville Dist 7
    • Middle: Edwardsville Dist 7
    • High: Edwardsville

    Source: MARIS. This data may not be complete. We recommend contacting the local school district to confirm school assignments for this home.

    Get a cash offer in 3 minutes
    Find out how much your home could sell for in as little as 3 minutes with a no-obligation cash offer.
    Estimated market value
    $248,500
    Get a cash offer in 3 minutes
    Find out how much your home could sell for in as little as 3 minutes with a no-obligation cash offer.
    Estimated market value
    $248,500