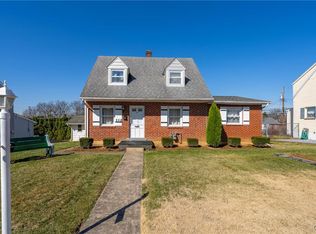
Completely renovated and move-in ready, this beautiful Whitehall single offers the perfect blend of modern updates and classic charm. Step inside to find gleaming hardwood floors, recessed lighting, fresh neutral paint, and an inviting open layout designed for today's lifestyle. The updated kitchen features stylish gray cabinetry, stainless steel appliances, subway tile backsplash, and ample counter space, while the spacious living and dining areas provide plenty of room for everyday living and entertaining.
Upstairs, you'll find generously sized bedrooms with hardwood flooring, updated mini-split systems, and a beautifully refreshed full bath. A convenient first-floor half bath and second-floor laundry add to the home's functionality. Outside, enjoy relaxing on the covered rear patio overlooking the large backyard, complete with privacy fencing and space for gatherings, pets, or play.
Conveniently located in the highly desirable Whitehall-Coplay School District and just minutes from shopping, dining, parks, hospitals, and major routes including Route 22, I-78, and the PA Turnpike. This turnkey home offers modern updates, low-maintenance living, and an excellent location—schedule your private showing today!
Sold for $290,000
Zillow last checked:
Listing updated:
Bought with:
Joyce R. Folsom, RS126129A
RE/MAX Central - Center Valley
Source: GLVR,MLS#: 780741 Originating MLS: Lehigh Valley MLS
Originating MLS: Lehigh Valley MLSPrice history
| Date | Event | Price |
|---|---|---|
| 9/29/2026 | Sold | $290,000-6.5%$238/sqft |
Source:  GLVR #780741 Report a problem GLVR #780741 Report a problem | ||
| 8/17/2026 | Pending sale | $310,000$254/sqft |
Source: GLVR #780741 Report a problem | ||
| 8/11/2026 | Price change | $310,000-6.1%$254/sqft |
Source: GLVR #780741 Report a problem | ||
| 7/14/2026 | Listed for sale | $330,000+266.7%$270/sqft |
Source: GLVR #780741 Report a problem | ||
| 11/10/2022 | Price change | $2,200+10%$2/sqft |
Source: Zillow Rental Manager Report a problem | ||
| 11/7/2022 | Price change | $2,000-11.1%$2/sqft |
Source: Zillow Rental Manager Report a problem | ||
| 10/25/2022 | Price change | $2,250-2.2%$2/sqft |
Source: Zillow Rental Manager Report a problem | ||
| 10/17/2022 | Price change | $2,300+2.2%$2/sqft |
Source: Zillow Rental Manager Report a problem | ||
| 10/5/2022 | Listed for rent | $2,250$2/sqft |
Source: Zillow Rental Manager Report a problem | ||
| 5/9/2022 | Sold | $90,000$74/sqft |
Source: Public Record Report a problem | ||


Get a cash offer in 3 minutes
Find out how much your home could sell for in as little as 3 minutes with a no-obligation cash offer.
Estimated market value
$290,200
