Skip main navigation
For sale
  • $75,000

    218 86th Pl S, Birmingham, AL 35206

    2beds
    840sqft
    : 
    $481/mo
    Get pre-qualified
    Single Family Residence
    Built in 1925
    6,969 Square Feet Lot
    $73,200 Zestimate®
    $89/sqft
    $-- HOA

    What's special

    Fenced yardRenovated bathroomPlenty of cabinet spaceTiled walk-in showerGreat outdoor featuresTile backsplashStainless steel appliances
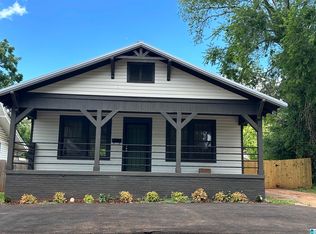
    Welcome to 218 86th Pl S, a charming 2-bedroom, 1-bath home offering classic character with thoughtful updates throughout. The updated kitchen features granite countertops, stainless steel appliances, tile backsplash, and plenty of cabinet space, while the renovated bathroom offers a clean, modern feel with a tiled walk-in shower. Outside, you’ll love the large covered front porch—perfect for relaxing with your morning coffee or winding down at the end of the day. A covered portico provides convenient driveway parking, and the fenced yard offers plenty of space to enjoy outdoors. An additional storage building and carport provide even more flexibility for storage, hobbies, lawn equipment, or extra covered parking. With its inviting bungalow-style charm, updated interior spaces, and great outdoor features, this home offers a wonderful combination of character, comfort, and functionality. Schedule your showing today!
    1 day
    |
    180
    |
    16
    |

    Likely to sell faster than

    Zillow last checked:

    Listing updated:

    Listed by:

    Shannon Malcom CELL:(205)260-7784,

    EXIT Realty Birmingham,

    Rob Malcom 205-587-2257,

    EXIT Realty Birmingham

    Source: GALMLS,MLS#: 21462455MLS Logo

      Facts & features

      Interior

      Bedrooms & bathrooms
      • Bedrooms: 2
      • Bathrooms: 1
      • Full bathrooms: 1
      Rooms
      • Room types: Bedroom, Dining Room, Bathroom, Kitchen
      Bedroom 1
      • Level: First
      Bedroom 2
      • Level: First
      Bathroom 1
      • Level: First
      Dining room
      • Level: First
      Kitchen
      • Features: Stone Counters, Pantry
      • Level: First
      Living room
      • Level: First
      Basement
      • Area: 0
      Heating
      • Forced Air, Natural Gas
      Cooling
      • Window Unit(s)
      Appliances
      • Included: Dishwasher, Refrigerator, Stove-Gas, Gas Water Heater
      • Laundry: Electric Dryer Hookup, Washer Hookup, Main Level, Laundry Room, Laundry (ROOM), Yes
      Features
      • Recessed Lighting, Smooth Ceilings, Linen Closet, Separate Shower
      • Flooring: Hardwood, Tile
      • Basement: Crawl Space
      • Attic: Other,Yes
      • Has fireplace: No
      Interior area
      • Total interior livable area: 840 sqft
      • Finished area above ground: 840
      • Finished area below ground: 0
      Video & virtual tour

      Property

      Parking
      • Total spaces: 1
      • Parking features: Driveway, On Street
      • Carport spaces: 1
      • Has uncovered spaces: Yes
      Features
      • Levels: One
      • Stories: 1
      • Patio & porch: Open (PATIO), Patio, Porch, Open (DECK), Deck
      • Pool features: None
      • Has view: Yes
      • View description: None
      • Waterfront features: No
      Lot
      • Size: 6,969 Square Feet
      • Features: Few Trees
      Details
      • Additional structures: Storage
      • Parcel number: 2300111017008.000
      • Special conditions: As Is

      Construction

      Type & style
      • Home type: SingleFamily
      • Property subtype: Single Family Residence
      Materials
      • Brick Over Foundation, Wood Siding
      Condition
      • Year built: 1925

      Utilities & green energy

      • Water: Public
      • Utilities for property: Sewer Connected

      Community & HOA

      Community
      • Features: Sidewalks, Street Lights
      • Subdivision: None
      Location
      • Region: Birmingham

      Financial & listing details

      • Price per square foot: $89/sqft
      • Tax assessed value: $64,200
      • Annual tax amount: $394
      • Price range: $75K - $75K
      • Date on market: 8/18/2026

        Estimated market value

        $73,200

        $56,000 - $92,000

        $898/mo

        Price history

        DateEventPrice
        8/18/2026Listed for sale$75,000+66.7%$89/sqft
        Source: GALMLS #21462455 Report a problem
        7/26/2019Sold$45,000-6.1%$54/sqft
        Source: GALMLS #853908 Report a problem
        7/1/2019Pending sale$47,900$57/sqft
        Source: RE/MAX Realty Brokers #853908 Report a problem
        6/22/2019Price change$47,900-4%$57/sqft
        Source: RE/MAX Realty Brokers #853908 Report a problem
        4/24/2019Pending sale$49,900$59/sqft
        Source: RE/MAX Realty Brokers #845024 Report a problem
        4/1/2019Listed for sale$49,900$59/sqft
        Source: RE/MAX Realty Brokers #845024 Report a problem

        Public tax history

        YearProperty taxesTax assessment
        2025$394 +2.6%$6,420 +2.2%
        2024$384 +7.7%$6,280 +6.4%
        2023$356 +0.8%$5,900 -0.3%
        2022$353 +25.2%$5,920 +21.3%
        2021$282 +6.6%$4,880 +5.2%
        2020$265 -28.6%$4,640 -23.9%
        2019$371 +28.7%$6,100 +23%
        2018$288 $4,960
        2017$288 +4.7%$4,960 +3.8%
        2016$275 $4,780
        2015$275 +13%$4,780 +7.2%
        2014$243 -29.2%$4,460
        2013$344 $4,460 -9.8%
        2012$344 -7%$4,945 -7%
        2011$369 $5,320
        2010$369 $5,320
        2009$369 -2.2%$5,320 -2.2%
        2008$378 +0.7%$5,440 +0.7%
        2007$375 -1.3%$5,400 -1.3%
        2006$380 +6.6%$5,470 +6.6%
        2005$357 +4.7%$5,130 -47.7%
        2004$341 +4%$9,800 +4%
        2003$327 +27.6%$9,420 +155.3%
        2002$256 $3,690
        2001$256 $3,690
        2000$256 $3,690
        Find assessor info on the county website

        Monthly payment

        Est. payment

        Payment breakdown

        Explore the cost of this home by adjusting the details. Changes won't be saved.
        All calculations are estimates and provided by Zillow, Inc. for informational purposes only. Actual amounts may vary.
        HOA fees may include property taxes on listings classified as Co-Ops. Contact the listing agent and/or owner for fee details.
        See how much you could borrow to make a competitive offer.

        Climate risks

        Neighborhood: South East Lake

        Getting around

        31 / 100
        Car-Dependent
        21 / 100
        Minimal Transit
        29 / 100
        Somewhat Bikeable

        Nearby schools

        GreatSchools rating
        Schools provided by the listing agent
        • Elementary: Christian
        • Middle: Christian William J
        • High: Woodlawn

        Source: GALMLS. This data may not be complete. We recommend contacting the local school district to confirm school assignments for this home.

        A local agent can set up tours, give advice and negotiate with sellers.

        Browse local experts

        Similar homes