Skip main navigation
Pending
  • $25,000

    218 8th St, Lincoln, IL 62656

    5beds
    2,456sqft
    Single Family Residence, Residential
    Built in 1872
    0.38 Acres Lot
    $-- Zestimate®
    $10/sqft
    $-- HOA

    What's special

    Four additional bedroom areasFamily room areaLarge basement for storageRear kitchenInviting foyerRear patio areaAdditional rear staircase
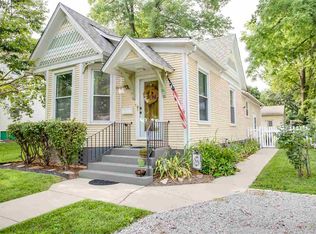
    1872 constructed 2,400+ square foot 5-bedroom, 2 full bath two story traditional style home situated in the heart of town within walking distance of downtown and local schools! Main floor of home offers an inviting foyer with a gracious open curved staircase, living, dining and family room areas, full bath, and a rear kitchen. Upstairs, you will find four additional bedroom areas as well as a second full bath. Property also features an additional rear staircase, large basement for storage, rear patio area, and ample off-street parking. Endless possibilities await you and yours with this bargain priced residentially zoned fixer upper! Property being sold AS IS, WHERE IS.
    20 days
    |
    243
    |
    20
    |

    Zillow last checked:

    Listing updated:

    Listed by:

    Seth A Goodman 217-737-3742,

    ME Realty

    Source: RMLS Alliance as distributed by MLS GRID,MLS#: CA1045655MLS LogoOriginating MLS: Capital Area Association of Realtors

      Facts & features

      Interior

      Bedrooms & bathrooms
      • Bedrooms: 5
      • Bathrooms: 2
      • Full bathrooms: 2
      Bedroom 1
      • Level: Main
      • Dimensions: 14ft 0in x 16ft 0in
      Bedroom 2
      • Level: Upper
      • Dimensions: 13ft 0in x 16ft 0in
      Bedroom 3
      • Level: Upper
      • Dimensions: 14ft 0in x 15ft 0in
      Bedroom 4
      • Level: Upper
      • Dimensions: 13ft 0in x 11ft 0in
      Bedroom 5
      • Level: Upper
      • Dimensions: 12ft 0in x 13ft 0in
      Other
      • Level: Main
      • Dimensions: 13ft 0in x 11ft 0in
      Family room
      • Level: Main
      • Dimensions: 16ft 0in x 15ft 0in
      Kitchen
      • Level: Main
      • Dimensions: 13ft 0in x 16ft 0in
      Laundry
      • Level: Main
      Living room
      • Level: Main
      • Dimensions: 14ft 0in x 13ft 0in
      Main level
      • Area: 1317
      Upper level
      • Area: 1139
      Heating
      • Forced Air
      Appliances
      • Included: Refrigerator
      Features
      • Ceiling Fan(s)
      • Windows: Blinds
      • Basement: Partial,Unfinished
      Interior area
      • Total structure area: 2,456
      • Total interior livable area: 2,456 sqft
      Video & virtual tour

      Property

      Parking
      • Parking features: Gravel
      Features
      • Levels: Two
      • Patio & porch: Patio, Porch
      Lot
      • Size: 0.38 Acres
      • Dimensions: 80 x 208
      • Features: Level
      Details
      • Parcel number: 1236500340

      Construction

      Type & style
      • Home type: SingleFamily
      • Property subtype: Single Family Residence, Residential
      Materials
      • Foundation: Block, Brick/Mortar
      • Roof: Other,Shingle
      Condition
      • New construction: No
      • Year built: 1872

      Utilities & green energy

      • Sewer: Public Sewer
      • Water: Public

      Community & HOA

      Community
      • Subdivision: None
      Location
      • Region: Lincoln

      Financial & listing details

      • Price per square foot: $10/sqft
      • Tax assessed value: $66,450
      • Annual tax amount: $1,542
      • Date on market: 8/6/2026

        Estimated market value

        Not available

        Estimated sales range

        Not available

        $1,871/mo

        Price history

        DateEventPrice
        8/7/2026Pending sale$25,000$10/sqft
        Source: RMLS Alliance as distributed by MLS GRID #CA1045655 Report a problem
        8/6/2026Listed for sale$25,000-41.2%$10/sqft
        Source: RMLS Alliance as distributed by MLS GRID #CA1045655 Report a problem
        2/1/2022Sold$42,500$17/sqft
        Source: RMLS Alliance as distributed by MLS GRID #CA1011800 Report a problem
        12/31/2021Pending sale$42,500-5.6%$17/sqft
        Source: RMLS Alliance as distributed by MLS GRID #CA1011800 Report a problem
        12/24/2021Listing removed--
        Source: RMLS Alliance as distributed by MLS GRID #CA1008052 Report a problem
        12/21/2021Listed for sale$45,000$18/sqft
        Source: RMLS Alliance as distributed by MLS GRID #CA1008052 Report a problem
        10/28/2021Pending sale$45,000$18/sqft
        Source: RMLS Alliance as distributed by MLS GRID #CA1008052 Report a problem
        10/25/2021Price change$45,000-13.5%$18/sqft
        Source: RMLS Alliance as distributed by MLS GRID #CA1008052 Report a problem
        6/25/2021Listed for sale$52,000+4%$21/sqft
        Source: RMLS Alliance as distributed by MLS GRID #CA1008052 Report a problem
        2/14/2018Sold$50,000$20/sqft
        Source: Public Record Report a problem

        Public tax history

        YearProperty taxesTax assessment
        2024$1,461 +7.9%$22,150 +8%
        2023$1,353 -27.2%$20,510 +7.3%
        2022$1,860 +157.1%$19,120 +3.9%
        2021$723 -0.2%$18,410
        2020$725 +5.3%$18,410 +2%
        2019$688 +9.5%$18,050
        2018$629 -63.3%$18,050 -36.8%
        2017$1,714 -33.2%$28,540 -1.1%
        2016$2,567 $28,870 +5.2%
        2015$2,567 $27,440
        2014$2,567 $27,440 +8.4%
        2013$2,567 $25,320 -1.4%
        2012$2,567 +1.3%$25,690 -0.7%
        2011$2,534 -0.8%$25,880 -2.4%
        2010$2,554 $26,510
        Find assessor info on the county website

        Monthly payment

        Est. payment

        Payment breakdown

        Explore the cost of this home by adjusting the details. Changes won't be saved.
        All calculations are estimates and provided by Zillow, Inc. for informational purposes only. Actual amounts may vary.
        HOA fees may include property taxes on listings classified as Co-Ops. Contact the listing agent and/or owner for fee details.
        See how much you could borrow to make a competitive offer.

        Climate risks

        Neighborhood: 62656

        Getting around

        73 / 100
        Very Walkable
        58 / 100
        Bikeable

        Nearby schools

        GreatSchools rating
        Schools provided by the listing agent
        • High: Lincoln

        Source: RMLS Alliance as distributed by MLS GRID. This data may not be complete. We recommend contacting the local school district to confirm school assignments for this home.

        A local agent can set up tours, give advice and negotiate with sellers.

        A local lender can help you make sure your offer is ready when you are.

        Browse local experts