Skip main navigation
Sold for $584,000
  • $584,000

    218 Adair Pl, Laurens, SC 29360

    4beds
    2,935sqft
    Single Family Residence, Residential
    Built in 2024
    0.7 Acres Lot
    $584,000 Zestimate®
    $199/sqft
    $2,660 Estimated rent

    Home value

    $584,000

    $555,000 - $613,000

    $2,660/mo

    Zestimate® history
    Loading
    Loading...

    Owner options

    List your home for rent

    $2,660/mo

    Rent Zestimate®

    Find your next renter with Zillow Rental Manager. Plus, with online applications, you can quickly screen prospective tenants – for free.

    Learn more

    $2,660/mo

    Rent Zestimate®

    Refinance and save

    $2,688/mo

    Est. payment

    Refinancing to a lower rate could help reduce your monthly payments and save thousands over the life of the loan.

    See today's rates

    $2,688/mo

    Est. payment

    Explore your selling options

    Work with a Zillow partner agent

    Leverage their expertise and Zillow's premium Showcase listings to get your home seen by more buyers.

    Get started

    List with your own agent

    Get your home in front of millions of buyers by listing it on Zillow.

    Learn how to do it

    Sell it yourself

    Take full control of how buyers see your home on Zillow by listing For Sale by Owner (FSBO).

    List your home

    What's special

    Upgraded landscapingAmple prep spaceWalk-in pantryGas cookingLuxury flooringWall ovenHighly functional floor plan
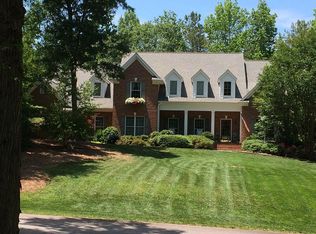
    218 Adair Place offers the rare opportunity to own a nearly new custom-built home on a spacious and private .70-acre lot in Laurens. Built at the end of 2024, this beautifully designed 4 bedroom, 3 bath home combines modern finishes, thoughtful functionality, and peaceful surroundings — all while remaining conveniently located to shopping, dining, schools, and an easy drive to Greenville. From the moment you arrive, the curb appeal stands out with upgraded landscaping, attractive exterior details, and a newly fenced backyard that enhances both privacy and usability. Inside, the highly functional floor plan is designed for everyday living as well as entertaining. The main level features the spacious primary suite along with an additional bedroom and full bath, creating ideal flexibility for guests, a home office, or multi-generational living. The open-concept living spaces offer smooth ceilings, tall ceilings, granite countertops, luxury flooring, abundant natural light, and a seamless flow between the kitchen, dining, and living areas. The kitchen is equipped with upscale finishes including gas cooking, built-in microwave, wall oven, walk-in pantry, and ample prep space. The great room centers around a cozy gas log fireplace and opens to the beautiful covered back porch — the perfect place to enjoy the peaceful backyard setting. Upstairs, buyers will love the oversized loft/bonus area that provides endless possibilities for a media room, playroom, workout space, or second living area, along with additional bedrooms and full bath accommodations. The spacious owner’s suite features dual walk-in closets and a spa-like bath with a fully tiled shower and upscale finishes. Located just minutes from downtown Laurens conveniences while also offering quick access toward Greenville, this home provides the perfect balance of privacy, space, and accessibility. Enjoy the charm of quieter living without sacrificing convenience to shopping, dining, medical facilities, and everything the Upstate has to offer.

    Zillow last checked:

    Listing updated:

    Listed by:

    Jon Ferguson 864-616-7651,

    Keller Williams Greenville Central

    Bought with:

    Sue LaFrance

    Keller Williams Greenville Central

    Source: Greater Greenville AOR,MLS#: 1591521MLS Logo

    Facts & features

    Interior

    Bedrooms & bathrooms
    • Bedrooms: 4
    • Bathrooms: 3
    • Full bathrooms: 3
    • Main level bathrooms: 2
    • Main level bedrooms: 2
    Primary bedroom
    • Area: 238
    • Dimensions: 17 x 14
    Bedroom 2
    • Area: 165
    • Dimensions: 15 x 11
    Bedroom 3
    • Area: 195
    • Dimensions: 15 x 13
    Bedroom 4
    • Area: 180
    • Dimensions: 15 x 12
    Primary bathroom
    • Features: Double Sink, Full Bath, Shower-Separate, Tub-Garden, Tub-Separate, Walk-In Closet(s), Multiple Closets
    • Level: Main
    Dining room
    • Area: 154
    • Dimensions: 14 x 11
    Kitchen
    • Area: 323
    • Dimensions: 19 x 17
    Living room
    • Area: 336
    • Dimensions: 21 x 16
    Heating
    • Natural Gas
    Cooling
    • Central Air, Electric
    Appliances
    • Included: Gas Cooktop, Dishwasher, Disposal, Oven, Electric Oven, Microwave, Gas Water Heater
    • Laundry: 1st Floor, Walk-in, Laundry Room
    Features
    • High Ceilings, Ceiling Fan(s), Ceiling Smooth, Granite Counters, Open Floorplan, Soaking Tub, Walk-In Closet(s), Pantry
    • Flooring: Ceramic Tile, Luxury Vinyl
    • Basement: None
    • Attic: Pull Down Stairs,Storage
    • Number of fireplaces: 1
    • Fireplace features: Gas Log
    Interior area
    • Total structure area: 2,935
    • Total interior livable area: 2,935 sqft

    Property

    Parking
    • Total spaces: 2
    • Parking features: Attached, Side/Rear Entry, Parking Pad, Concrete
    • Attached garage spaces: 2
    • Has uncovered spaces: Yes
    Features
    • Levels: Two
    • Stories: 2
    • Patio & porch: Patio, Front Porch, Rear Porch
    • Fencing: Fenced
    Lot
    • Size: 0.70 Acres
    • Features: Few Trees, 1/2 - Acre
    • Topography: Level
    Details
    • Parcel number: 9060706074

    Construction

    Type & style
    • Home type: SingleFamily
    • Architectural style: Traditional
    • Property subtype: Single Family Residence, Residential
    Materials
    • Brick Veneer
    • Foundation: Slab
    • Roof: Architectural
    Condition
    • Year built: 2024
    Details
    • Builder name: McGee Huntley Constructio

    Utilities & green energy

    • Sewer: Public Sewer
    • Water: Public
    • Utilities for property: Cable Available

    Community & neighborhood

    Security
    • Security features: Smoke Detector(s)
    Community
    • Community features: None
    Location
    • Region: Laurens
    • Subdivision: Other

    Price history

    DateEventPrice
    6/9/2026Sold$584,000-0.8%$199/sqft
    Source: Greater Greenville AOR #1591521 Report a problem
    5/20/2026Pending sale$589,000$201/sqft
    Source: Greater Greenville AOR #1591521 Report a problem
    5/13/2026Listed for sale$589,000+3.3%$201/sqft
    Source: Greater Greenville AOR #1591521 Report a problem
    2/14/2025Sold$570,000-4.7%$194/sqft
    Source: Greater Greenville AOR #1525088 Report a problem
    1/17/2025Contingent$598,000$204/sqft
    Source: Greater Greenville AOR #1525088 Report a problem
    9/14/2024Price change$598,000-2.8%$204/sqft
    Source: Greater Greenville AOR #1525088 Report a problem
    4/26/2024Listed for sale$615,000$210/sqft
    Source: Greater Greenville AOR #1525088 Report a problem

    Public tax history

    Tax history is unavailable.

    Neighborhood: 29360

    Nearby schools

    GreatSchools rating
    Schools provided by the listing agent
    • Elementary: Laurens
    • Middle: Laurens
    • High: Laurens Dist 55

    Source: Greater Greenville AOR. This data may not be complete. We recommend contacting the local school district to confirm school assignments for this home.

    Get a cash offer in 3 minutes
    Find out how much your home could sell for in as little as 3 minutes with a no-obligation cash offer.
    Estimated market value
    $584,000
    Get a cash offer in 3 minutes
    Find out how much your home could sell for in as little as 3 minutes with a no-obligation cash offer.
    Estimated market value
    $584,000