Let me introduce you to The Finn, a spacious 1900 square foot townhome featuring three roomy bedrooms and two and a half luxurious baths, along with a garage. This home offers plenty of space for living and growing. The first level of the home boasts an open-concept layout, seamlessly integrating the kitchen, living, and dining areas to enable simple multitasking and smooth transitions throughout your day. The heart of the home, the kitchen, is a chef's dream. It boasts a large island and an open design that overlooks a welcoming family room, ideal for gatherings and cozy evenings. Adjacent to the kitchen is a substantial great room, perfect for entertaining or unwinding The back of the home opens to a charming patio, perfect for effortless indoor-outdoor living.will find all three bedrooms, including the lavish owner's suite located at the back of the home. This luxurious space comes complete with a full bathroom and a generous walk-in closet, providing you with a private retreat. Our homes are designed with energy efficiency in mind, featuring LED lighting thoughtfully installed throughout. Phase 1 of Limehouse Farms introduces exciting amenities such as a play park and a community pool, perfect for fun and relaxation. As you explore Limehouse Farms, you'll be captivated by the natural beauty that surrounds you. Imagine taking leisurely strolls along the sidewalks, framed by majestic grand oak trees. We invite you to experience the unparalleled lifestyle that Limehouse Farms has to offer. Your dream home awaits you here, where comfort, elegance, and community come together seamlessly.
Closed
$258,610
218 Agrarian Ave, Summerville, SC 29485
3beds
1,905sqft
Townhouse
Built in 2025
2,613 Square Feet Lot
$257,000 Zestimate®
$136/sqft
$2,305 Estimated rent
Home value
$257,000
Estimated sales range
Not available
$2,305/mo
Zestimate® history
Owner options
List your home for rent
$2,305/mo
Rent Zestimate®
Find your next renter with Zillow Rental Manager. Plus, with online applications, you can quickly screen prospective tenants – for free.
$2,305/mo
Rent Zestimate®
Refinance and save
$1,530/mo
Est. payment
Refinancing to a lower rate could help reduce your monthly payments and save thousands over the life of the loan.
$1,530/mo
Est. payment
Explore your selling options
Work with a Zillow partner agent
Leverage their expertise and Zillow's premium Showcase listings to get your home seen by more buyers.
Get startedList with your own agent
Get your home in front of millions of buyers by listing it on Zillow.
Learn how to do itSell it yourself
Take full control of how buyers see your home on Zillow by listing For Sale by Owner (FSBO).
List your homeWhat's special
Charming patioLarge islandSubstantial great roomWelcoming family roomOpen-concept layoutMajestic grand oak treesThree roomy bedrooms
Zillow last checked:
Listing updated:
Listed by:
Lennar Sales Corp.
Bought with:
Lennar Sales Corp.
Source: CTMLS,MLS#: 25026017
Facts & features
Interior
Bedrooms & bathrooms
- Bedrooms: 3
- Bathrooms: 3
- Full bathrooms: 2
- 1/2 bathrooms: 1
Rooms
- Room types: Family Room, Family, Foyer, Laundry, Pantry
Heating
- Natural Gas
Cooling
- Central Air
Appliances
- Laundry: Electric Dryer Hookup, Washer Hookup, Laundry Room
Features
- Ceiling - Smooth, High Ceilings, Kitchen Island, Walk-In Closet(s), Entrance Foyer, Pantry
- Has fireplace: No
Interior area
- Total structure area: 1,905
- Total interior livable area: 1,905 sqft
Property
Parking
- Total spaces: 1
- Parking features: Garage, Attached, Garage Door Opener
- Attached garage spaces: 1
Features
- Levels: Two
- Stories: 2
- Patio & porch: Patio
Lot
- Size: 2,613 Square Feet
Details
- Special conditions: 10 Yr Warranty
Construction
Type & style
- Home type: Townhouse
- Property subtype: Townhouse
- Attached to another structure: Yes
Materials
- Vinyl Siding
- Foundation: Slab
Condition
- New construction: Yes
- Year built: 2025
Details
- Warranty included: Yes
Utilities & green energy
- Sewer: Public Sewer
- Water: Public
- Utilities for property: Dominion Energy, Dorchester Cnty Water and Sewer Dept, Summerville CPW
Community & HOA
Community
- Features: Park, Pool, Walk/Jog Trails
- Subdivision: Limehouse Farms
Location
- Region: Summerville
Financial & listing details
- Price per square foot: $136/sqft
- Date on market: 9/23/2025
- Listing terms: Cash,Conventional,FHA,VA Loan
Price history
| Date | Event | Price |
|---|---|---|
| 11/14/2025 | Sold | $258,610+0.4%$136/sqft |
Source:  CTMLS #25026017 Report a problem CTMLS #25026017 Report a problem | ||
| 9/29/2025 | Pending sale | $257,610-0.2%$135/sqft |
Source: CTMLS #25026017 Report a problem | ||
| 9/28/2025 | Price change | $258,110+0.2%$135/sqft |
Source:  Lennar Homes Report a problem Lennar Homes Report a problem | ||
| 9/23/2025 | Listed for sale | $257,610$135/sqft |
Source: Lennar Homes Report a problem | ||
Public tax history
Tax history is unavailable.
Neighborhood: 29485
Nearby homes
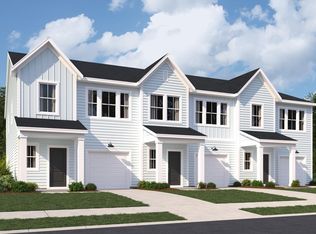
- $285,5253 bd3 ba1.9k sqft268 Agrarian Ave, Summerville, SC 29485Pending
- $315,2723 bd3 ba1.9k sqft262 Agrarian Ave, Summerville, SC 29485Sold
- $280,0003 bd3 ba1.9k sqft242 Agrarian Ave, Summerville, SC 29485For Sale

- $247,5453 bd3 ba1.9k sqft206 Agrarian Ave, Summerville, SC 29485Sold
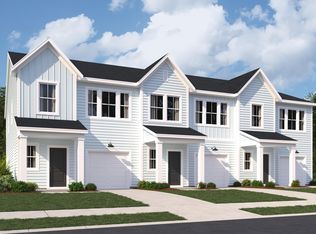
- $265,6503 bd3 ba1.9k sqft244 Agrarian Ave, Summerville, SC 29485Sold
- $285,3683 bd3 ba1.9k sqft236 Agrarian Ave, Summerville, SC 29485Sold
- $276,1403 bd3 ba1.9k sqft229 Agrarian Ave, Summerville, SC 29485Sold
- $282,6153 bd3 ba1.9k sqft234 Agrarian Ave, Summerville, SC 29485Sold
Nearby schools
GreatSchools rating
- 9/10Beech Hill Elementary SchoolGrades: PK-5Distance: 1.6 mi
- 6/10East Edisto MiddleGrades: 6-8Distance: 1.5 mi
- 8/10Ashley Ridge High SchoolGrades: 9-12Distance: 3.3 mi
Schools provided by the listing agent
- Elementary: Beech Hill
- Middle: East Edisto
- High: Ashley Ridge
Source: CTMLS. This data may not be complete. We recommend contacting the local school district to confirm school assignments for this home.
Get a cash offer in 3 minutes
Find out how much your home could sell for in as little as 3 minutes with a no-obligation cash offer.
Estimated market value
$257,000
Get a cash offer in 3 minutes
Find out how much your home could sell for in as little as 3 minutes with a no-obligation cash offer.
Estimated market value
$257,000
- South Carolina
- Dorchester County
- Summerville
- 29485
- 218 Agrarian Ave
Nearby cities
Nearby zip codes
Other Summerville Topics
