Skip main navigation
Sold for $346,650
  • $346,650

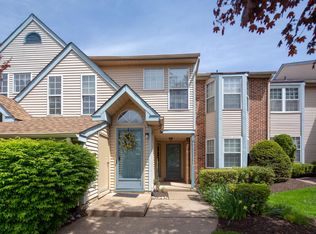
    218 Allem Ln, Perkasie, PA 18944

    2beds
    1,515sqft
    Condominium
    Built in 1984
    -- sqft lot
    $368,800 Zestimate®
    $229/sqft
    $2,249 Estimated rent

    Home value

    $368,800

    $350,000 - $387,000

    $2,249/mo

    Zestimate® history
    Loading
    Loading...

    Owner options

    List your home for rent

    $2,249/mo

    Rent Zestimate®

    Find your next renter with Zillow Rental Manager. Plus, with online applications, you can quickly screen prospective tenants – for free.

    Learn more

    $2,249/mo

    Rent Zestimate®

    Refinance and save

    $2,200/mo

    Est. payment

    Refinancing to a lower rate could help reduce your monthly payments and save thousands over the life of the loan.

    See today's rates

    $2,200/mo

    Est. payment

    Explore your selling options

    Work with a Zillow partner agent

    Leverage their expertise and Zillow's premium Showcase listings to get your home seen by more buyers.

    Get started

    List with your own agent

    Get your home in front of millions of buyers by listing it on Zillow.

    Learn how to do it

    Sell it yourself

    Take full control of how buyers see your home on Zillow by listing For Sale by Owner (FSBO).

    List your home

    What's special

    Vaulted ceilingsLots of windowsModern lookRenovated bathroomsBar seatingLarge pattern tileAmple cabinets
    Carefree living at its best!!! Spend more time enjoying life and less time working on it!!! Check out this 2 bedroom 2 full bath second floor end unit. Vaulted ceilings, lots of windows and an open floor plan allow the sunlight to pour in making the space bright and cheerful. Recently renovated this home offers a modern look and classic style. Quartz countertops, ample cabinets, slow close drawers and doors, tons of lights and upgraded Bosch stainless steel appliances make the kitchen a great place for entertaining. Bar seating is perfect for todays “on the go” lifestyle. The second floor balcony is a great place to enjoy your morning coffee in the sun or unwind after a long day. With views of the open space and no other building behind you you can watch the wildlife and enjoy the view. The attached garage means no scraping ice and snow off your windshield. With added storage the garage is a huge plus!! Renovated bathrooms with large pattern tile make for easy cleaning with less grout lines to worry about. The second floor end unit is the quietest location in the neighborhood!! This space is ready for new owners. Schedule your appointment before its gone!!!

    Zillow last checked:

    Listing updated:

    Listed by:

    Tom Smeland 215-262-2497,

    EXP Realty, LLC,

    Listing Team: The Tom Smeland Team

    Bought with:

    Amy Emery, RS167119L

    BHHS Fox & Roach-Doylestown

    Source: Bright MLS,MLS#: PABU2063458MLS Logo

    Facts & features

    Interior

    Bedrooms & bathrooms
    • Bedrooms: 2
    • Bathrooms: 2
    • Full bathrooms: 2
    • Main level bathrooms: 2
    • Main level bedrooms: 2
    Basement
    • Area: 0
    Heating
    • Forced Air, Electric
    Cooling
    • Central Air, Electric
    Appliances
    • Included: Microwave, Built-In Range, Dishwasher, Disposal, Dryer, Energy Efficient Appliances, Ice Maker, Self Cleaning Oven, Oven/Range - Electric, Refrigerator, Stainless Steel Appliance(s), Cooktop, Washer, Water Heater, Electric Water Heater
    • Laundry: Has Laundry, Dryer In Unit, Hookup, Main Level, Washer In Unit, In Unit
    Features
    • Primary Bath(s), Eat-in Kitchen, Bar, Built-in Features, Ceiling Fan(s), Combination Dining/Living, Combination Kitchen/Living, Dining Area, Flat, Open Floorplan, Floor Plan - Traditional, Formal/Separate Dining Room, Kitchen Island, Recessed Lighting, Bathroom - Stall Shower, Upgraded Countertops, Bathroom - Tub Shower, Walk-In Closet(s), Cathedral Ceiling(s), Dry Wall, Vaulted Ceiling(s)
    • Flooring: Laminate, Luxury Vinyl, Wood
    • Doors: Six Panel, Sliding Glass, Insulated
    • Windows: Double Pane Windows, Insulated Windows, Replacement, Vinyl Clad
    • Has basement: No
    • Number of fireplaces: 1
    • Fireplace features: Glass Doors, Decorative, Wood Burning
    • Common walls with other units/homes: No One Above,1 Common Wall
    Interior area
    • Total structure area: 1,515
    • Total interior livable area: 1,515 sqft
    • Finished area above ground: 1,515
    • Finished area below ground: 0

    Property

    Parking
    • Total spaces: 12
    • Parking features: Storage, Garage Faces Front, Garage Door Opener, Inside Entrance, Asphalt, General Common Elements, Free, Lighted, Driveway, Paved, Other, Attached, Off Street, Parking Lot
    • Attached garage spaces: 1
    • Has uncovered spaces: Yes
    Accessibility
    • Accessibility features: None
    Features
    • Levels: One
    • Stories: 1
    • Patio & porch: Deck
    • Exterior features: Tennis Court(s)
    • Pool features: None
    • Has view: Yes
    • View description: Trees/Woods, Scenic Vista, Pasture
    Lot
    • Features: Corner Lot/Unit
    Details
    • Additional structures: Above Grade, Below Grade
    • Parcel number: 01023080003218
    • Zoning: R3
    • Special conditions: Standard

    Construction

    Type & style
    • Home type: Condo
    • Architectural style: Traditional,Colonial,Raised Ranch/Rambler
    • Property subtype: Condominium
    • Attached to another structure: Yes
    Materials
    • Frame, Aluminum Siding
    • Roof: Architectural Shingle,Asphalt,Fiberglass,Pitched,Shingle
    Condition
    • Excellent
    • New construction: No
    • Year built: 1984
    • Major remodel year: 2023

    Utilities & green energy

    • Electric: Circuit Breakers, 200+ Amp Service
    • Sewer: Public Sewer
    • Water: Public
    • Utilities for property: Cable Connected, Electricity Available, Cable Available, Phone, Underground Utilities, Broadband, Cable, DSL, Fiber Optic

    Community & neighborhood

    Security
    • Security features: Smoke Detector(s)
    Location
    • Region: Perkasie
    • Subdivision: Stonebridge
    • Municipality: BEDMINSTER TWP

    HOA & financial

    HOA
    • Has HOA: Yes
    • HOA fee: $44 monthly
    • Amenities included: Tennis Court(s), Common Grounds
    • Services included: Common Area Maintenance, Maintenance Structure, Management, Insurance, Trash, All Ground Fee, Lawn Care Front, Lawn Care Rear, Lawn Care Side, Maintenance Grounds, Reserve Funds, Road Maintenance, Snow Removal
    • Association name: STONEBRIDGE ESTATES
    • Second association name: Stonebridge Commons Condominium Association
    Other fees
    • Condo and coop fee: $167 monthly

    Other

    Other facts
    • Listing agreement: Exclusive Right To Sell
    • Listing terms: Cash,Conventional,VA Loan
    • Ownership: Condominium
    • Road surface type: Black Top, Paved

    Price history

    DateEventPrice
    3/28/2024Sold$346,650-0.9%$229/sqft
    Source: Bright MLS #PABU2063458 Report a problem
    1/29/2024Pending sale$349,900$231/sqft
    Source: Bright MLS #PABU2063458 Report a problem
    1/19/2024Listed for sale$349,900+99.9%$231/sqft
    Source: Bright MLS #PABU2063458 Report a problem
    6/30/2022Sold$175,000-10.3%$116/sqft
    Source: Bright MLS #PABU2012182 Report a problem
    12/17/2021Pending sale$195,000$129/sqft
    Source: Bright MLS #PABU2012182 Report a problem
    12/17/2021Listed for sale$195,000$129/sqft
    Source: Bright MLS #PABU2012182 Report a problem
    12/4/2021Pending sale$195,000$129/sqft
    Source: Bright MLS #PABU2012182 Report a problem
    11/24/2021Listed for sale$195,000+110.8%$129/sqft
    Source: Bright MLS #PABU2012182 Report a problem
    2/14/1996Sold$92,500$61/sqft
    Source: Public Record Report a problem

    Public tax history

    YearProperty taxesTax assessment
    2025$3,329 $19,560
    2024$3,329 +1.2%$19,560
    2023$3,290 $19,560
    2022$3,290 $19,560
    2021$3,290 $19,560
    2020$3,290 +0.6%$19,560
    2018$3,271 +0.8%$19,560
    2017$3,246 $19,560
    2016$3,246 $19,560
    2015-- $19,560
    2014-- $19,560
    2013-- $19,560
    2012-- $19,560
    2011-- $19,560
    2010-- $19,560
    2009-- $19,560
    2008-- $19,560
    2007-- $19,560
    2006-- $19,560
    2005-- $19,560 +300%
    2004-- $4,890
    2003-- $4,890 -22%
    2002-- $6,270
    2000-- $6,270

    Find assessor info on the county website

    Neighborhood: 18944

    Nearby schools

    GreatSchools rating
    Schools provided by the listing agent
    • District: Pennridge

    Source: Bright MLS. This data may not be complete. We recommend contacting the local school district to confirm school assignments for this home.

    Get a cash offer in 3 minutes
    Find out how much your home could sell for in as little as 3 minutes with a no-obligation cash offer.
    Estimated market value
    $368,800
    Get a cash offer in 3 minutes
    Find out how much your home could sell for in as little as 3 minutes with a no-obligation cash offer.
    Estimated market value
    $368,800