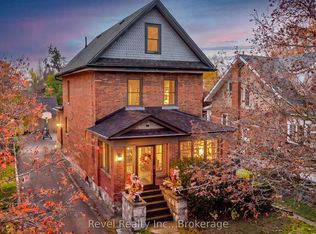
Wonderful Family Home In Great Location With Inground Pool! This 4+2 Bedroom, 3.5 Bath Home With Double Car Garage Is Conveniently Located On The Edge Of Town In Lindsay's North Ward. Welcoming Foyer, Open Living And Dining Room, Beautifully Renovated Kitchen With Granite Countertops, Glass Tile Backsplash And S/S Appliances. Spacious Family Room With Patio Door Walkout To A Private Backyard Showcasing An Inground Heated Pool, Interlocking Brick, Decking, Shade Pergola And Gazebo. Upper Level Offers A Large Primary Bedroom With 4 Pc Ensuite And Walk-In Closet, Plus Three Additional Bedrooms And A Main 4 Pc Bath. Walking Distance To Schools, Parks, Hospital And Amenities. Move In And Enjoy The Summer!
For sale
C$599,999
218 Angeline St N, Kawartha Lakes, ON K9V 5E9
6beds
4baths
Single Family Residence
Built in ----
6,092 Square Feet Lot
$-- Zestimate®
C$--/sqft
C$-- HOA
What's special
- 45 days
- 7
- 0
Zillow last checked:
Listing updated:
Listed by:
RE/MAX EXCEL REALTY LTD.
Source: TRREB,MLS®#: X13767974 Originating MLS®#: Toronto Regional Real Estate Board
Originating MLS®#: Toronto Regional Real Estate BoardFacts & features
Interior
Bedrooms & bathrooms
- Bedrooms: 6
- Bathrooms: 4
Heating
- Forced Air, Gas
Cooling
- Central Air
Features
- Floor Drain
- Basement: Finished
- Has fireplace: No
Interior area
- Living area range: 2000-2500 null
Property
Parking
- Total spaces: 4
- Parking features: Garage
- Has garage: Yes
Features
- Stories: 2
- Has private pool: Yes
- Pool features: In Ground
Lot
- Size: 6,092 Square Feet
- Features: Fenced Yard, Hospital, Library, Park, Public Transit, Rec./Commun.Centre
Details
- Parcel number: 0000
Construction
Type & style
- Home type: SingleFamily
- Property subtype: Single Family Residence
Materials
- Brick, Vinyl Siding
- Foundation: Concrete
- Roof: Asphalt Shingle
Utilities & green energy
- Sewer: Sewer
Community & HOA
Location
- Region: Kawartha Lakes
Financial & listing details
- Annual tax amount: C$5,266
- Date on market: 9/10/2026
Price history
Price history is unavailable.
Public tax history
Tax history is unavailable.
Climate risks
Neighborhood: K9V
Nearby schools
GreatSchools rating
No schools nearby
We couldn't find any schools near this home.

Similar homes
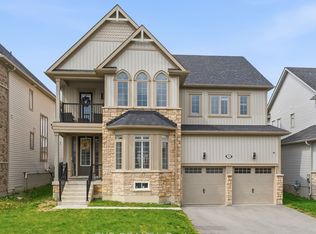
- C$599,9003 bd2 ba-- sqft17 Richard Ave, Kawartha Lakes, ON K9V 5H4For Sale
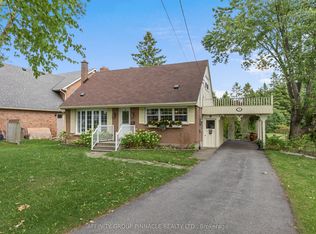 MLS ID #X13828154, AFFINITY GROUP PINNACLE REALTY LTD.. TRREB
 - C$599,0005 bd3 ba-- sqft96 Elgin St, Kawartha Lakes, ON K9V 3W7For Sale
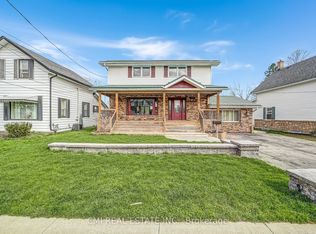 MLS ID #X13593242, CMI REAL ESTATE INC.. TRREB
 - C$599,9004 bd2 ba-- sqft1 Nordale Ct, Kawartha Lakes, ON K9V 4V4For Sale
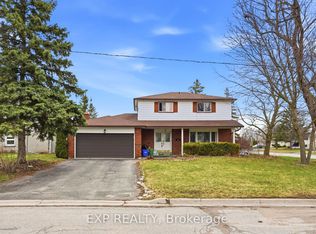 MLS ID #X13060138, EXP REALTY. TRREB
 - C$629,9005 bd2 ba-- sqft27 Francis St, Kawartha Lakes, ON K9V 3R8For Sale
 MLS ID #X14100812, Revel Realty Inc.. TRREB
