WELL KEPT & full of warmth, this SPACIOUS 3bd/3ba Ranch in desirable Old Orchard Farms offers comfort, convenience, & a FANTASTIC LOCATION in the heart of the Poconos! Set in a quiet setting, yet just mins from major highways, shopping, dining, Camelback, Kalahari, Mt Airy Casino, The Outlets, & more. Inside, enjoy the Living Room w/ a brick wood-burning fireplace that flows into the Dining Room & Kitchen w/ plenty of cabinet/counter space for all your cooking needs. The main level offers 3bds/2 full bths, including the massive Primary Suite w/ a huge lounge/den space, wet bar, private outside access, WIC, & private bath. The finished walkout LL adds even more living space w/ a large Rec Room that can be used for entertaining, a home gym, playroom, or possible bedroom suite w/ a lovely bath featuring a relaxing jetted tub. Outside, relax on the covered front porch or back covered deck overlooking the huge flat backyard w/ patio perfect for gatherings, pets, or simply enjoying the outdoors. Complete w/ a 2-car garage & built-in shed, this home truly has the space, setting, & location you've been looking for!
Sold for $393,000
$393,000
218 Applewood Dr, Swiftwater, PA 18370
3beds
2,496sqft
Single Family Residence
Built in 1979
1 Acres Lot
$393,100 Zestimate®
$157/sqft
$3,522 Estimated rent
Home value
$393,100
$354,000 - $436,000
$3,522/mo
Zestimate® history
Owner options
List your home for rent
$3,522/mo
Rent Zestimate®
Find your next renter with Zillow Rental Manager. Plus, with online applications, you can quickly screen prospective tenants – for free.
$3,522/mo
Rent Zestimate®
Refinance and save
$2,615/mo
Est. payment
Refinancing to a lower rate could help reduce your monthly payments and save thousands over the life of the loan.
$2,615/mo
Est. payment
Explore your selling options
Work with a Zillow partner agent
Leverage their expertise and Zillow's premium Showcase listings to get your home seen by more buyers.
Get startedList with your own agent
Get your home in front of millions of buyers by listing it on Zillow.
Learn how to do itSell it yourself
Take full control of how buyers see your home on Zillow by listing For Sale by Owner (FSBO).
List your homeWhat's special
Built-in shedDining roomQuiet settingCovered front porchPrivate bathWet barPrivate outside access
Zillow last checked:
Listing updated:
Listed by:
Charlie Carmella 570-656-1041,
Keller Williams Real Estate - Stroudsburg 803 Main
Bought with:
Troy T Breen, RS350249
Keller Williams Real Estate - Stroudsburg 803 Main
Source: PMAR,MLS#: PM-141385
Facts & features
Interior
Bedrooms & bathrooms
- Bedrooms: 3
- Bathrooms: 3
- Full bathrooms: 3
Primary bedroom
- Description: Walk-in Closet
- Level: Upper
- Area: 204.45
- Dimensions: 14.1 x 14.5
Bedroom 2
- Level: Upper
- Area: 131.75
- Dimensions: 8.5 x 15.5
Bedroom 3
- Level: Upper
- Area: 133.34
- Dimensions: 11.8 x 11.3
Primary bathroom
- Level: Upper
- Area: 49.14
- Dimensions: 5.4 x 9.1
Bathroom 2
- Level: Upper
- Area: 66
- Dimensions: 8.8 x 7.5
Bathroom 3
- Description: Jetted Tub | Dual Vanity
- Level: Lower
- Area: 129.32
- Dimensions: 12.2 x 10.6
Basement
- Description: Rec Room w/ Closets
- Level: Lower
- Area: 575.75
- Dimensions: 24.5 x 23.5
Den
- Description: Off Primary | Wet Bar | Outside Access
- Level: Upper
- Area: 292.04
- Dimensions: 19.6 x 14.9
Dining room
- Level: Upper
- Area: 152.52
- Dimensions: 12.3 x 12.4
Other
- Level: Upper
- Area: 119.45
- Dimensions: 16.8 x 7.11
Kitchen
- Description: Access to Deck
- Level: Upper
- Area: 157.44
- Dimensions: 12.8 x 12.3
Living room
- Description: Brick Fireplace
- Level: Upper
- Area: 250.9
- Dimensions: 13 x 19.3
Heating
- Baseboard, Electric
Cooling
- Ceiling Fan(s)
Appliances
- Included: Oven, Electric Oven, Range, Electric Range, Refrigerator, Water Heater, Dishwasher, Washer, Dryer
- Laundry: Main Level, In Kitchen, Electric Dryer Hookup, Washer Hookup
Features
- Bidet, Double Vanity, Walk-In Closet(s), In-Law Floorplan, Ceiling Fan(s)
- Flooring: Hardwood, Laminate
- Doors: Mirrored Closet Door(s), Storm Door(s)
- Basement: Full,Daylight,Walk-Out Access,Finished,Heated
- Number of fireplaces: 1
- Fireplace features: Living Room, Wood Burning, Brick
- Common walls with other units/homes: No Common Walls
Interior area
- Total structure area: 2,496
- Total interior livable area: 2,496 sqft
- Finished area above ground: 1,792
- Finished area below ground: 704
Property
Parking
- Total spaces: 8
- Parking features: Garage - Attached, Open
- Attached garage spaces: 2
- Uncovered spaces: 6
Features
- Stories: 1
- Patio & porch: Patio, Porch, Front Porch, Deck, Covered
- Has spa: Yes
- Spa features: Bath
- Has view: Yes
- View description: Neighborhood
Lot
- Size: 1 Acres
- Dimensions: 157 x 258 x 157 x 258
- Features: Back Yard, Front Yard, Cleared
Details
- Additional structures: Shed(s), Storage
- Parcel number: 12.12A.1.98
- Zoning: R-1
- Zoning description: Residential
- Special conditions: Standard
Construction
Type & style
- Home type: SingleFamily
- Architectural style: Raised Ranch,Ranch
- Property subtype: Single Family Residence
Materials
- Brick, Vinyl Siding
- Foundation: Block
- Roof: Asphalt
Condition
- Year built: 1979
Utilities & green energy
- Electric: 200+ Amp Service, Circuit Breakers
- Sewer: On Site Septic
- Water: Well
Community & HOA
Community
- Subdivision: Old Orchard Farms
HOA
- Has HOA: No
Location
- Region: Swiftwater
Financial & listing details
- Price per square foot: $157/sqft
- Tax assessed value: $175,560
- Annual tax amount: $5,730
- Date on market: 5/18/2026
- Listing terms: Cash,Conventional,FHA,VA Loan
- Road surface type: Paved
Price history
| Date | Event | Price |
|---|---|---|
| 7/6/2026 | Sold | $393,000+0.8%$157/sqft |
Source: PMAR #PM-141385 Report a problem | ||
| 5/26/2026 | Pending sale | $389,900$156/sqft |
Source: PMAR #PM-141385 Report a problem | ||
| 5/18/2026 | Listed for sale | $389,900+57.9%$156/sqft |
Source: PMAR #PM-141385 Report a problem | ||
| 7/5/2006 | Sold | $247,000$99/sqft |
Source: Public Record Report a problem | ||
Public tax history
| Year | Property taxes | Tax assessment |
|---|---|---|
| 2025 | $5,555 +8.2% | $175,560 |
| 2024 | $5,132 +6.8% | $175,560 |
| 2023 | $4,806 +5.6% | $175,560 |
| 2022 | $4,553 +1% | $175,560 |
| 2021 | $4,505 +1% | $175,560 |
| 2020 | $4,461 -0.2% | $175,560 +582.6% |
| 2019 | $4,469 | $25,720 |
| 2018 | $4,469 | $25,720 |
| 2017 | $4,469 +351.9% | $25,720 |
| 2016 | $989 | $25,720 |
| 2015 | -- | $25,720 |
| 2014 | -- | $25,720 |
| 2013 | -- | $25,720 |
| 2012 | -- | $25,720 |
| 2011 | -- | $25,720 |
| 2010 | -- | $25,720 +4.2% |
| 2008 | -- | $24,680 |
| 2007 | -- | $24,680 |
| 2006 | -- | $24,680 |
| 2005 | -- | $24,680 |
| 2004 | -- | $24,680 |
| 2003 | -- | $24,680 |
| 2002 | -- | $24,680 |
| 2000 | -- | $24,680 |
Find assessor info on the county website
Neighborhood: 18370
Nearby homes
- $305,0003 bd1 ba1.3k sqft208 Applewood Dr, Swiftwater, PA 18370Off Market
- $315,3004 bd2 ba1.7k sqft6533 Laurelwood Rd, Swiftwater, PA 18370Off Market
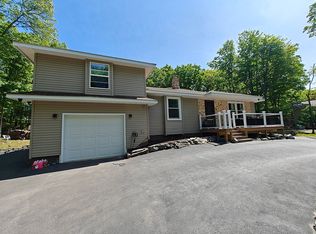
- $325,9003 bd2 ba1.2k sqft213 Applewood Dr, Swiftwater, PA 18370Off Market
- $399,0003 bd2 ba1.8k sqft6537 Laurelwood Rd, Swiftwater, PA 18370Off Market
- $406,6003 bd2 ba2k sqft223 Applewood Dr, Swiftwater, PA 18370Off Market
- $235,0003 bd1 ba1k sqft204 Applewood Dr, Swiftwater, PA 18370Off Market
- $523,0004 bd3 ba2.6k sqft201 Applewood Dr, Swiftwater, PA 18370Off Market
- $328,100-- bd-- ba-- sqft201 Applewood Dr, Swiftwater, PA 18370Off Market
Nearby schools
GreatSchools rating
- 5/10Swiftwater Intermediate SchoolGrades: 4-6Distance: 0.8 mi
- 5/10Pocono Mountain East Junior High SchoolGrades: 7-8Distance: 0.8 mi
- 8/10Pocono Mountain East High SchoolGrades: 9-12Distance: 0.9 mi


Get pre-qualified for a loan
At Zillow Home Loans, we can pre-qualify you in as little as 5 minutes with no impact to your credit score.An equal housing lender. NMLS #10287.
Sell for more on Zillow
Get a Zillow Showcase℠ listing at no additional cost and you could sell for .
$393,100
2% more
+$7,862
With Zillow Showcase(estimated)
$400,962
- Pennsylvania
- Monroe County
- Swiftwater
- 18370
- 218 Applewood Dr
Nearby cities
Nearby zip codes
Other Swiftwater Topics
