Fabulous home on a cul de sac street! Updated kitchen featuring granite countertops, huge Island, SS appliances and tons of cabinet space, Backyard fenced in 2022 , Hot Tub, Above Ground Pool w/new liner, 2 Storage Buildings, Sunroom doubles as Flex Space & Laundry Room! HVAC-Replaced in 2019, Just minutes to Downtown, Airport & Shopping! Ring Doorbell does not convey
Closed
$439,900
218 Ash Grove Dr, Nashville, TN 37211
3beds
2,083sqft
Single Family Residence, Residential
Built in 1988
0.26 Acres Lot
$438,100 Zestimate®
$211/sqft
$2,438 Estimated rent
Home value
$438,100
$412,000 - $469,000
$2,438/mo
Zestimate® history
Owner options
List your home for rent
$2,438/mo
Rent Zestimate®
Find your next renter with Zillow Rental Manager. Plus, with online applications, you can quickly screen prospective tenants – for free.
$2,438/mo
Rent Zestimate®
Refinance and save
$2,626/mo
Est. payment
Refinancing to a lower rate could help reduce your monthly payments and save thousands over the life of the loan.
$2,626/mo
Est. payment
Explore your selling options
Work with a Zillow partner agent
Leverage their expertise and Zillow's premium Showcase listings to get your home seen by more buyers.
Get startedList with your own agent
Get your home in front of millions of buyers by listing it on Zillow.
Learn how to do itSell it yourself
Take full control of how buyers see your home on Zillow by listing For Sale by Owner (FSBO).
List your homeWhat's special
Huge islandCul de sac streetUpdated kitchenTons of cabinet spaceHot tubSs appliancesGranite countertops
Zillow last checked:
Listing updated:
Listed by:
Jack Patrick 615-300-1902,
Crye-Leike, Inc., REALTORS
Bought with:
Sheida Mousavi, 363426
simpliHOM
Source: RealTracs MLS as distributed by MLS GRID,MLS#: 2809314
Facts & features
Interior
Bedrooms & bathrooms
- Bedrooms: 3
- Bathrooms: 2
- Full bathrooms: 2
- Main level bedrooms: 1
Bedroom 1
- Features: Full Bath
- Level: Full Bath
- Area: 180 Square Feet
- Dimensions: 15x12
Bedroom 2
- Features: Extra Large Closet
- Level: Extra Large Closet
- Area: 322 Square Feet
- Dimensions: 23x14
Bedroom 3
- Features: Walk-In Closet(s)
- Level: Walk-In Closet(s)
- Area: 156 Square Feet
- Dimensions: 13x12
Dining room
- Features: Combination
- Level: Combination
- Area: 154 Square Feet
- Dimensions: 14x11
Kitchen
- Area: 368 Square Feet
- Dimensions: 23x16
Living room
- Area: 156 Square Feet
- Dimensions: 13x12
Heating
- Central
Cooling
- Central Air, Electric
Appliances
- Included: Oven, Dishwasher, Disposal, Microwave
Features
- Kitchen Island
- Flooring: Carpet, Laminate
- Basement: Crawl Space
- Has fireplace: No
Interior area
- Total structure area: 2,083
- Total interior livable area: 2,083 sqft
- Finished area above ground: 2,083
Property
Features
- Levels: Two
- Stories: 2
- Has private pool: Yes
- Pool features: Above Ground
- Fencing: Back Yard
Lot
- Size: 0.26 Acres
- Dimensions: 80 x 174
Details
- Parcel number: 16210021700
- Special conditions: Standard
Construction
Type & style
- Home type: SingleFamily
- Property subtype: Single Family Residence, Residential
Materials
- Brick, Vinyl Siding
Condition
- New construction: No
- Year built: 1988
Utilities & green energy
- Sewer: Public Sewer
- Water: Public
- Utilities for property: Water Available
Community & HOA
Community
- Subdivision: Hickory View
HOA
- Has HOA: No
Location
- Region: Nashville
Financial & listing details
- Price per square foot: $211/sqft
- Tax assessed value: $383,000
- Annual tax amount: $2,419
- Date on market: 3/28/2025
Price history
| Date | Event | Price |
|---|---|---|
| 5/13/2025 | Sold | $439,900$211/sqft |
Source:  RealTracs MLS as distributed by MLS GRID #2809314 Report a problem RealTracs MLS as distributed by MLS GRID #2809314 Report a problem | ||
| 4/17/2025 | Contingent | $439,900$211/sqft |
Source: RealTracs MLS as distributed by MLS GRID #2809314 Report a problem | ||
| 3/28/2025 | Listed for sale | $439,900+233.3%$211/sqft |
Source: RealTracs MLS as distributed by MLS GRID #2809314 Report a problem | ||
| 2/22/2013 | Sold | $132,000-2.1%$63/sqft |
Source: RealTracs MLS as distributed by MLS GRID #1416662 Report a problem | ||
| 1/5/2013 | Listed for sale | $134,900+87.4%$65/sqft |
Source: TheDailyClassifieds.Com #1416662 Report a problem | ||
| 10/19/2012 | Sold | $72,000-27.3%$35/sqft |
Source: Public Record Report a problem | ||
| 9/19/2012 | Price change | $99,000-10%$48/sqft |
Source: Realty Association, Inc, dba The Realty Association #1378337 Report a problem | ||
| 7/13/2012 | Listed for sale | $110,000-41.3%$53/sqft |
Source: Realty Association, Inc, dba The Realty Association #1378337 Report a problem | ||
| 6/21/2012 | Sold | $187,305+78.4%$90/sqft |
Source: Public Record Report a problem | ||
| 3/13/2011 | Listing removed | $105,000$50/sqft |
Source: Crye-Leike #1242041 Report a problem | ||
| 2/2/2011 | Listed for sale | $105,000-15%$50/sqft |
Source: Crye-Leike #1242041 Report a problem | ||
| 10/15/2003 | Sold | $123,500+29.4%$59/sqft |
Source: Public Record Report a problem | ||
| 7/10/2003 | Sold | $95,421+0.1%$46/sqft |
Source: Public Record Report a problem | ||
| 5/2/2003 | Sold | $95,300+1.5%$46/sqft |
Source: Public Record Report a problem | ||
| 2/4/1997 | Sold | $93,900-2.1%$45/sqft |
Source: Public Record Report a problem | ||
| 9/19/1996 | Sold | $95,955+7.2%$46/sqft |
Source: Public Record Report a problem | ||
| 10/23/1995 | Sold | $89,500$43/sqft |
Source: Public Record Report a problem | ||
Public tax history
| Year | Property taxes | Tax assessment |
|---|---|---|
| 2025 | $2,694 +11.4% | $95,750 +28.8% |
| 2024 | $2,419 | $74,325 |
| 2023 | $2,419 | $74,325 |
| 2022 | $2,419 -1% | $74,325 |
| 2021 | $2,444 +9% | $74,325 +39.9% |
| 2020 | $2,242 +64.7% | $53,125 +23.1% |
| 2019 | $1,361 | $43,150 |
| 2018 | $1,361 0% | $43,150 |
| 2017 | $1,361 | $43,150 +52.3% |
| 2016 | $1,361 +6.4% | $28,325 |
| 2015 | $1,279 | $28,325 |
| 2014 | $1,279 | $28,325 |
| 2013 | -- | $28,325 -16.5% |
| 2012 | -- | $33,925 |
| 2011 | -- | $33,925 |
| 2010 | -- | $33,925 |
| 2009 | -- | $33,925 +4.2% |
| 2008 | -- | $32,550 |
| 2007 | -- | $32,550 |
| 2006 | -- | -- |
| 2005 | -- | -- |
| 2004 | -- | -- |
| 2003 | -- | -- |
| 2002 | -- | -- |
| 2001 | -- | -- |
| 2000 | -- | -- |
Find assessor info on the county website
Neighborhood: Hickory View
Nearby homes
- $305,8003 bd2 ba1.1k sqft216 Ash Grove Dr, Nashville, TN 37211Off Market

- $339,8003 bd2 ba1.5k sqft5341 Ashlawn Dr, Nashville, TN 37211Off Market
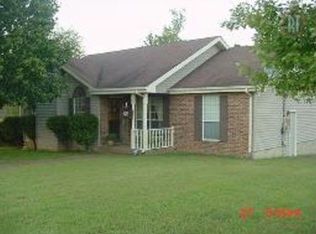
- $337,8003 bd2 ba1.4k sqft5337 Ashlawn Dr, Nashville, TN 37211Off Market
- $379,5003 bd2 ba2k sqft5333 Ashlawn Dr, Nashville, TN 37211Off Market

- $334,3003 bd2 ba1.4k sqft214 Ash Grove Dr, Nashville, TN 37211Off Market
- $275,9003 bd1 ba1k sqft5401 Ashlawn Dr, Nashville, TN 37211Off Market
- $276,3003 bd2 ba1.2k sqft225 Ash Grove Dr, Nashville, TN 37211Off Market
- $385,0003 bd2 ba1.2k sqft223 Ash Grove Dr, Nashville, TN 37211Sold
Nearby schools
GreatSchools rating
- 6/10Henry Maxwell Elementary SchoolGrades: PK-5Distance: 1.9 mi
- 4/10Thurgood Marshall Middle SchoolGrades: 6-8Distance: 2.9 mi
- 2/10Cane Ridge High SchoolGrades: 9-12Distance: 4.6 mi
Schools provided by the listing agent
- Elementary: Henry C. Maxwell Elementary
- Middle: Thurgood Marshall Middle
- High: Cane Ridge High School
Source: RealTracs MLS as distributed by MLS GRID. This data may not be complete. We recommend contacting the local school district to confirm school assignments for this home.
Get a cash offer in 3 minutes
Find out how much your home could sell for in as little as 3 minutes with a no-obligation cash offer.
Estimated market value
$438,100
Get a cash offer in 3 minutes
Find out how much your home could sell for in as little as 3 minutes with a no-obligation cash offer.
Estimated market value
$438,100
- Tennessee
- Davidson County
- Nashville
- 37211
- Hickory View
- 218 Ash Grove Dr
Nearby cities
Nearby neighborhoods
Nearby zip codes
Other Nashville Topics
