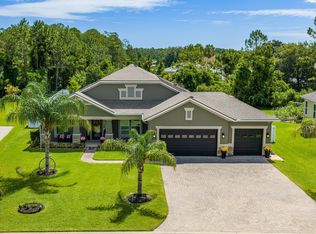
**Sample Photos** Inventory home under construction! Estimated Completion December 2018! The Avalon I floor plan is a one story home that features 4 spacious bedrooms, 3 full baths and a 3 car garage! This elegant layout begins with double door entry to the foyer leading you to the spacious family room and dining room. The family room also has a trey ceiling and a 9' wide hidden sliding glass door opening to the covered lanai perfect for grilling and entertaining. Your gourmet kitchen includes a kitchen cafe, large California island, granite counters, 42'' cabinets, microwave oven combo, cooktop, decorative hood and refrigerator! Call today for more details!
This property is not currently displayed as for sale or rent on Zillow. This may be different from what's on other websites or public sources.