Welcome to 218 Ashley Circle, a beautifully updated corner-unit townhome in the desirable Walnut Forest community of Danville. This light-filled residence offers a flexible floor plan, inviting indoor-outdoor living, and access to thoughtfully maintained community amenities—all just moments from downtown Danville’s shops, dining, and local charm. The main level showcases wide-plank flooring, fresh neutral tones, and a warm, welcoming living room centered around a cozy fireplace. Expansive sliding glass doors open to a private, fenced patio—perfect for entertaining, relaxing, or everyday enjoyment—while abundant natural light fills the space throughout the day. The bright, functional kitchen features crisp white cabinetry, new quartz countertops, stainless steel appliances, generous counter space, and a breakfast bar that seamlessly connects to the dining and living areas. The adjacent dining space, highlighted by a modern chandelier, also enjoys direct patio access for effortless indoor-outdoor flow. Upstairs, new carpeting lines the stairs and hallway, leading to the spacious primary suite, which offers flexibility for a sitting area or home office along with ample closet space and abundant natural light. The remodeled en-suite bath features a sleek walk-in shower with clean
Sold for $720,000
$720,000
218 Ashley Cir, Danville, CA 94526
2beds
1,283sqft
Residential, Condominium
Built in 1972
-- sqft lot
$710,400 Zestimate®
$561/sqft
$3,728 Estimated rent
Home value
$710,400
$639,000 - $789,000
$3,728/mo
Zestimate® history
Owner options
List your home for rent
$3,728/mo
Rent Zestimate®
Find your next renter with Zillow Rental Manager. Plus, with online applications, you can quickly screen prospective tenants – for free.
$3,728/mo
Rent Zestimate®
Refinance and save
$5,260/mo
Est. payment
Refinancing to a lower rate could help reduce your monthly payments and save thousands over the life of the loan.
$5,260/mo
Est. payment
Explore your selling options
Work with a Zillow partner agent
Leverage their expertise and Zillow's premium Showcase listings to get your home seen by more buyers.
Get startedList with your own agent
Get your home in front of millions of buyers by listing it on Zillow.
Learn how to do itSell it yourself
Take full control of how buyers see your home on Zillow by listing For Sale by Owner (FSBO).
List your homeWhat's special
Zillow last checked:
Listing updated:
Listed by:
Jody Stowers DRE #01797135 925-784-4733,
Stowers Real Estate, Inc.
Bought with:
Jeff Bruno, DRE #00863829
Compass
Source: Bay East AOR,MLS#: 41120676
Facts & features
Interior
Bedrooms & bathrooms
- Bedrooms: 2
- Bathrooms: 2
- Full bathrooms: 2
Rooms
- Room types: 0.5 Bath, Main Entry, 1 Bedroom, 1 Bath, Primary Bedrm Suite - 1, Dining Room, Family Room, Dining Area
Bathroom
- Features: Updated Baths, Shower Over Tub, Solid Surface, Stall Shower, Tile
Kitchen
- Features: Breakfast Bar, Laminate Counters, Dishwasher, Electric Range/Cooktop, Refrigerator
Heating
- Central
Cooling
- Central Air
Appliances
- Included: Dishwasher, Electric Range, Refrigerator, Gas Water Heater
- Laundry: In Garage, Common Area
Features
- Breakfast Bar
- Flooring: Laminate, Carpet
- Number of fireplaces: 1
- Fireplace features: Family Room
- Common walls with other units/homes: Corner Unit
Interior area
- Total structure area: 1,283
- Total interior livable area: 1,283 sqft
Property
Parking
- Total spaces: 1
- Parking features: Attached, Garage Door Opener
- Garage spaces: 1
Features
- Levels: Two
- Stories: 2
- Patio & porch: Patio
- Pool features: None, Community
- Fencing: Fenced
Lot
- Features: Corner Lot
Details
- Parcel number: 2160800617
- Special conditions: Standard
Construction
Type & style
- Home type: Condo
- Architectural style: Traditional
- Property subtype: Residential, Condominium
Materials
- Wood Siding
- Roof: Composition
Condition
- Existing
- New construction: No
- Year built: 1972
Utilities & green energy
- Electric: No Solar
- Sewer: Public Sewer
- Water: Public
Community & HOA
Community
- Security: Carbon Monoxide Detector(s), Smoke Detector(s)
- Subdivision: Walnut Forest
HOA
- Has HOA: Yes
- Amenities included: Clubhouse, Greenbelt, Pool
- Services included: Common Area Maint, Maintenance Structure, Management Fee, Reserve Fund
- HOA fee: $630 monthly
- HOA name: WALNUT FOREST HOA
- HOA phone: 925-838-2095
Location
- Region: Danville
Financial & listing details
- Price per square foot: $561/sqft
- Tax assessed value: $81,642
- Annual tax amount: $1,891
- Price range: $720K - $720K
- Date on market: 1/12/2026
- Listing agreement: Excl Right
- Listing terms: Cash,Conventional
Price history
| Date | Event | Price |
|---|---|---|
| 5/26/2026 | Sold | $720,000-1.2%$561/sqft |
Source:  Bay East AOR #41120676 Report a problem Bay East AOR #41120676 Report a problem | ||
| 5/4/2026 | Pending sale | $729,000$568/sqft |
Source: Bay East AOR #41120676 Report a problem | ||
| 4/17/2026 | Price change | $729,000-4%$568/sqft |
Source: Bay East AOR #41120676 Report a problem | ||
| 3/27/2026 | Listed for sale | $759,000$592/sqft |
Source: Bay East AOR #41120676 Report a problem | ||
| 3/4/2026 | Listing removed | $759,000$592/sqft |
Source: Bay East AOR #41120676 Report a problem | ||
| 2/4/2026 | Price change | $759,000-3.8%$592/sqft |
Source: Bay East AOR #41120676 Report a problem | ||
| 1/13/2026 | Listed for sale | $789,000$615/sqft |
Source: Bay East AOR #41120676 Report a problem | ||
Public tax history
| Year | Property taxes | Tax assessment |
|---|---|---|
| 2025 | $1,891 +4.4% | $81,642 +2% |
| 2024 | $1,812 +2.1% | $80,042 +2% |
| 2023 | $1,774 -1.4% | $78,474 +2% |
| 2022 | $1,800 +2.6% | $76,936 +2% |
| 2021 | $1,753 +3.7% | $75,428 +1% |
| 2020 | $1,690 +0.6% | $74,655 +2% |
| 2019 | $1,680 +2.9% | $73,192 +2% |
| 2018 | $1,633 +4.1% | $71,758 +2% |
| 2017 | $1,569 +3% | $70,352 +2% |
| 2016 | $1,524 +4.4% | $68,974 +1.5% |
| 2015 | $1,460 | $67,939 +2% |
| 2014 | $1,460 | $66,609 +0.5% |
| 2013 | -- | $66,309 +2% |
| 2012 | -- | $65,010 +2% |
| 2011 | -- | $63,736 +0.8% |
| 2010 | -- | $63,260 -0.2% |
| 2009 | -- | $63,411 +2% |
| 2008 | -- | $62,169 +2% |
| 2007 | -- | $60,951 +2% |
| 2006 | -- | $59,757 +2% |
| 2005 | -- | $58,586 +2% |
| 2004 | -- | $57,438 +1.9% |
| 2003 | -- | $56,386 +2% |
| 2002 | -- | $55,281 +2% |
| 2001 | -- | $54,198 |
Find assessor info on the county website
Neighborhood: 94526
Nearby homes
- $790,3003 bd3 ba1.2k sqft222 Ashley Cir, Danville, CA 94526Off Market
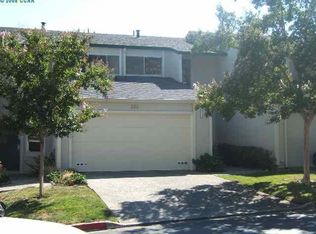
- $876,1003 bd3 ba1.2k sqft226 Ashley Cir, Danville, CA 94526Off Market
- $805,7003 bd2 ba1.2k sqft621 Hartley Dr, Danville, CA 94526Off Market
- $826,0003 bd2 ba1.2k sqft230 Ashley Cir, Danville, CA 94526Off Market

- $775,0002 bd3 ba1.2k sqft625 Hartley Dr, Danville, CA 94526Off Market
- $766,8003 bd2 ba1.2k sqft266 Ashley Cir #37, Danville, CA 94526Off Market
- $679,1003 bd2 ba1.2k sqft234 Ashley Cir, Danville, CA 94526Off Market
- $757,4003 bd2 ba1.2k sqft629 Hartley Dr, Danville, CA 94526Off Market
Nearby schools
GreatSchools rating
- 10/10Montair Elementary SchoolGrades: K-5Distance: 0.6 mi
- 9/10Charlotte Wood Middle SchoolGrades: 6-8Distance: 1.3 mi
- 10/10San Ramon Valley High SchoolGrades: 9-12Distance: 1 mi
Schools provided by the listing agent
- District: San Ramon Valley (925) 552-5500
Source: Bay East AOR. This data may not be complete. We recommend contacting the local school district to confirm school assignments for this home.
Get a cash offer in 3 minutes
Find out how much your home could sell for in as little as 3 minutes with a no-obligation cash offer.
Estimated market value
$710,400
Get a cash offer in 3 minutes
Find out how much your home could sell for in as little as 3 minutes with a no-obligation cash offer.
Estimated market value
$710,400
- California
- Contra Costa County
- Danville
- 94526
- 218 Ashley Cir
Nearby cities
Nearby zip codes
Other Danville Topics
