COMPLETELY RENOVATED AND MOVE-IN READY in the highly sought-after Abington Heights School District! This stunning split-level home sits proudly on a beautiful corner lot and has been updated from top to bottom with modern finishes and exceptional attention to detail.Step inside to discover a bright and inviting floor plan featuring 4 spacious bedrooms, including an impressive primary suite complete with a large private bathroom and ample closet space. The beautifully updated kitchen and living areas offer the perfect blend of style and functionality for everyday living and entertaining.The lower level provides additional living space ideal for a family room, recreation area, home office, or media room, along with a convenient laundry area. The oversized two-car garage offers plenty of room for vehicles, storage, and even a bonus workspace.With all-new updates throughout, generous room sizes, multiple living areas, and an unbeatable location in Clarks Summit, this home truly checks every box. A rare opportunity to own a turnkey property in one of NEPA's most desirable school districts--schedule your private tour today!
Pending
$454,900
218 Ashmore Ave, Clarks Summit, PA 18411
4beds
2,552sqft
Residential, Single Family Residence
Built in 2005
0.38 Acres Lot
$-- Zestimate®
$178/sqft
$-- HOA
What's special
Generous room sizesBeautiful corner lotImpressive primary suiteBeautifully updated kitchenOversized two-car garageLarge private bathroomAmple closet space
- 60 days
- 121
- 1
Zillow last checked:
Listing updated:
Listed by:
Leah Gianacopoulos,
ERA One Source Realty 570-587-9999
Source: GSBR as distributed by MLS GRID,MLS#: SC262886
Facts & features
Interior
Bedrooms & bathrooms
- Bedrooms: 4
- Bathrooms: 4
- Full bathrooms: 3
- 1/2 bathrooms: 1
Rooms
- Room types: Bathroom 2, Master Bedroom, Master Bathroom, Living Room, Kitchen, Family Room, Dining Room, Bonus Room, Bedroom 4, Bedroom 3, Bedroom 2, Bathroom 4, Bathroom 3
Primary bedroom
- Area: 156 Square Feet
- Dimensions: 13 x 12
Bedroom 2
- Area: 156 Square Feet
- Dimensions: 13 x 12
Bedroom 3
- Area: 208 Square Feet
- Dimensions: 16 x 13
Bedroom 4
- Area: 195 Square Feet
- Dimensions: 15 x 13
Primary bathroom
- Area: 169 Square Feet
- Dimensions: 13 x 13
Bathroom 2
- Area: 60 Square Feet
- Dimensions: 12 x 5
Bathroom 3
- Area: 88 Square Feet
- Dimensions: 11 x 8
Bathroom 4
- Area: 35 Square Feet
- Dimensions: 7 x 5
Bonus room
- Area: 88 Square Feet
- Dimensions: 11 x 8
Dining room
- Area: 72 Square Feet
- Dimensions: 9 x 8
Family room
- Area: 532 Square Feet
- Dimensions: 28 x 19
Kitchen
- Area: 168 Square Feet
- Dimensions: 14 x 12
Living room
- Area: 280 Square Feet
- Dimensions: 20 x 14
Heating
- Hot Water
Cooling
- Central Air
Appliances
- Included: Dishwasher, Oven, Microwave, Free-Standing Gas Range
Features
- Drywall, Kitchen Island
- Flooring: Carpet, Hardwood
- Basement: Finished,Walk-Out Access
- Attic: Other
- Has fireplace: No
- Common walls with other units/homes: No Common Walls
Interior area
- Total structure area: 2,552
- Total interior livable area: 2,552 sqft
- Finished area above ground: 1,672
- Finished area below ground: 880
Video & virtual tour
Property
Parking
- Total spaces: 2
- Parking features: Attached, Garage, Driveway
- Attached garage spaces: 2
- Has uncovered spaces: Yes
Features
- Levels: Multi/Split
- Stories: 2
- Patio & porch: Deck
- Exterior features: Private Yard
- Frontage length: 102.00
Lot
- Size: 0.38 Acres
- Dimensions: 102 x 33 x 32 x 69 x 95 x 119
- Features: Level, Not In Development
Details
- Parcel number: 09020010008
- Zoning: R1
- Zoning description: Residential
Construction
Type & style
- Home type: SingleFamily
- Architectural style: Split Level
- Property subtype: Residential, Single Family Residence
Materials
- Vinyl Siding
- Foundation: Block
- Roof: Shingle
Condition
- New construction: No
- Year built: 2005
Utilities & green energy
- Electric: Circuit Breakers
- Sewer: Public Sewer
- Water: Public
- Utilities for property: Cable Available, Natural Gas Available
Community & HOA
HOA
- Has HOA: No
Location
- Region: Clarks Summit
Financial & listing details
- Price per square foot: $178/sqft
- Tax assessed value: $30,842
- Annual tax amount: $6,541
- Date on market: 8/7/2026
- Cumulative days on market: 85 days
- Listing terms: Cash,VA Loan,FHA,Conventional
- Road surface type: Paved
Estimated market value
Not available
Estimated sales range
Not available
$2,635/mo
Price history
| Date | Event | Price |
|---|---|---|
| 8/13/2026 | Pending sale | $454,900$178/sqft |
Source:  GSBR as distributed by MLS GRID #SC262886 Report a problem GSBR as distributed by MLS GRID #SC262886 Report a problem | ||
| 8/7/2026 | Listed for sale | $454,900$178/sqft |
Source: GSBR as distributed by MLS GRID #SC262886 Report a problem | ||
| 7/24/2026 | Listing removed | $454,900$178/sqft |
Source: GSBR as distributed by MLS GRID #SC262886 Report a problem | ||
| 7/20/2026 | Price change | $454,900-1.1%$178/sqft |
Source: GSBR as distributed by MLS GRID #SC262886 Report a problem | ||
| 7/17/2026 | Listed for sale | $459,900$180/sqft |
Source: GSBR as distributed by MLS GRID #SC262886 Report a problem | ||
| 7/16/2026 | Pending sale | $459,900$180/sqft |
Source: GSBR as distributed by MLS GRID #SC262886 Report a problem | ||
| 7/7/2026 | Listed for sale | $459,900$180/sqft |
Source: GSBR as distributed by MLS GRID #SC262886 Report a problem | ||
| 6/26/2026 | Pending sale | $459,900$180/sqft |
Source: GSBR as distributed by MLS GRID #SC262886 Report a problem | ||
| 6/18/2026 | Listed for sale | $459,900+76.8%$180/sqft |
Source: GSBR as distributed by MLS GRID #SC262886 Report a problem | ||
| 6/21/2024 | Sold | $260,100+22655.9%$102/sqft |
Source: GSBR as distributed by MLS GRID #SC1393 Report a problem | ||
| 5/14/2024 | Sold | $1,143-99.5% |
Source: Public Record Report a problem | ||
| 4/1/2024 | Pending sale | $249,000$98/sqft |
Source: GSBR as distributed by MLS GRID #SC1393 Report a problem | ||
| 3/7/2024 | Listed for sale | $249,000$98/sqft |
Source: GSBR as distributed by MLS GRID #SC1393 Report a problem | ||
| 1/23/2013 | Listing removed | $1,850$1/sqft |
Source: Vision Realty, LLC #12-5525 Report a problem | ||
| 12/20/2012 | Listed for rent | $1,850$1/sqft |
Source: Vision Realty, LLC #12-5525 Report a problem | ||
Public tax history
| Year | Property taxes | Tax assessment |
|---|---|---|
| 2025 | $7,600 +14.2% | $30,842 |
| 2024 | $6,658 +4.8% | $30,842 |
| 2023 | $6,354 +2.1% | $30,842 |
| 2022 | $6,225 | $30,842 |
| 2021 | $6,225 +3.3% | $30,842 |
| 2020 | $6,024 +0.9% | $30,842 |
| 2018 | $5,970 +66.7% | $30,842 |
| 2017 | $3,581 | $30,842 |
| 2016 | -- | $30,842 |
| 2015 | -- | $30,842 |
| 2014 | -- | $30,842 |
| 2013 | -- | $30,842 |
| 2012 | -- | $30,842 |
| 2011 | -- | $30,842 |
| 2010 | -- | $30,842 |
| 2009 | -- | $30,842 |
| 2008 | -- | $30,842 |
| 2007 | -- | $30,842 |
| 2006 | -- | $30,842 |
| 2005 | -- | $30,842 |
Find assessor info on the county website
Monthly payment
Est. payment
Payment breakdown
Explore the cost of this home by adjusting the details. Changes won't be saved.Climate risks
Neighborhood: 18411
Similar homes
- $475,0004 bd3 ba2.7k sqft208 Stoney Creek Rd, Clarks Summit, PA 18411For Sale

 MLS ID #SC264758, Hema Priya Challa, CLASSIC PROPERTIES. GSBR as distributed by MLS GRID
 - $474,9953 bd3 ba2.2k sqft106 Nikelle Ln, Clarks Summit, PA 18411For Sale
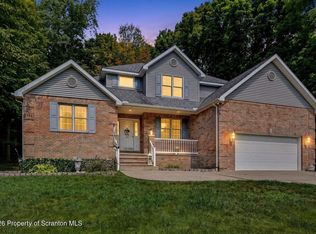 MLS ID #SC264047, Pat Rogan, The Hub Real Estate Group Scranton. GSBR as distributed by MLS GRID
 - $399,9954 bd3 ba2.5k sqft208 Maple Ave, Clarks Summit, PA 18411For Sale
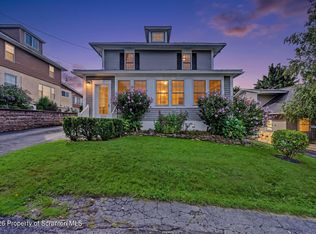 MLS ID #SC264289, Pat Rogan, The Hub Real Estate Group Scranton. GSBR as distributed by MLS GRID
 - $499,0004 bd4 ba2.6k sqft1000 Layton Rd, Clarks Summit, PA 18411For Sale
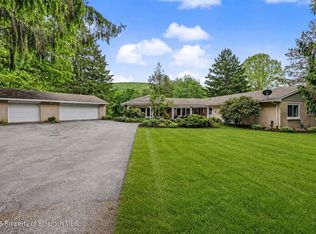 MLS ID #SC262380, Adam Davis, CLASSIC PROPERTIES. GSBR as distributed by MLS GRID
 - $399,9954 bd2 ba1.6k sqft130 Sullivan Rd, Dalton, PA 18414For SaleMLS ID #SC264947, Pat Rogan, The Hub Real Estate Group Scranton. GSBR as distributed by MLS GRID
- $369,9004 bd2 ba1.8k sqft413 Powell Ave, Clarks Summit, PA 18411For SaleMLS ID #SC263651, Charles Hibble, Hibble Harris Real Estate, Inc. GSBR as distributed by MLS GRID
- $569,0004 bd4 ba3k sqft220 Holly Ln, Clarks Summit, PA 18411For SaleMLS ID #SC264327, Diane Calabro, CLASSIC PROPERTIES. GSBR as distributed by MLS GRID
- $379,9004 bd2 ba2.2k sqft411 Scott Rd, Clarks Summit, PA 18411For SaleMLS ID #SC264532, Leah Gianacopoulos, ERA One Source Realty. GSBR as distributed by MLS GRID
- $599,0004 bd3 ba3.1k sqft3 Orchard Ln, South Abington Township, PA 18411For SaleMLS ID #SC264072, Jim Nasser, NASSER REAL ESTATE, INC.. GSBR as distributed by MLS GRID
- $642,0004 bd5 ba3.1k sqft515 Scott Rd, Clarks Summit, PA 18411For SaleMLS ID #SC264955, Suzanne Kraky, RE/MAX Home Team. GSBR as distributed by MLS GRID
- $595,0004 bd2 ba3.2k sqft212 Marcaby Ln, Clarks Summit, PA 18411For SaleMLS ID #SC264629, Sara Levy, Levy Realty Group. GSBR as distributed by MLS GRID
- $269,9003 bd2 ba1.7k sqft206 Main Ave, Clarks Summit, PA 18411For SaleMLS ID #SC264654, Charles Hibble, Hibble Harris Real Estate, Inc. GSBR as distributed by MLS GRID
- $375,0003 bd3 ba2k sqft23 Driftwood Dr, Clarks Summit, PA 18411For SaleMLS ID #SC263153, MICHELLE VALVANO, CLASSIC PROPERTIES. GSBR as distributed by MLS GRID
- $475,0004 bd3 ba3k sqft726 Post Hill Rd, Falls, PA 18615For SaleMLS ID #SC264700, DEBRA B HARRIS, Hibble Harris Real Estate, Inc. GSBR as distributed by MLS GRID
- $469,9003 bd4 ba3.1k sqft401 Grand Cir, Scranton, PA 18505For SaleMLS ID #SC264589, Maria Muchal Berta, REALTY NETWORK GROUP. GSBR as distributed by MLS GRID
- $475,0003 bd3 ba2.3k sqft145 Keystone Rd, Lake Ariel, PA 18436For SaleMLS ID #SC263848, Heather A Luklanchuk, REALTY NETWORK GROUP. GSBR as distributed by MLS GRID
- $249,0005 bd2 ba1.5k sqft1309 Layton Rd, Clarks Summit, PA 18411For SaleMLS ID #SC263643, Brady Joel Funkhouser, Revolve Real Estate. GSBR as distributed by MLS GRID
- $284,9004 bd2 ba1.9k sqft1715 Brick Ave, Scranton, PA 18508For SaleMLS ID #SC264957, Anne Marie Olexa, ERA One Source Realty. GSBR as distributed by MLS GRID
- $510,0005 bd3 ba2.9k sqft1328 Cortez Rd, Lake Ariel, PA 18436For SaleMLS ID #SC264487, John Edward Devito, EXP Realty LLC. GSBR as distributed by MLS GRID
- $279,0003 bd1 ba1.3k sqft349 Edella Rd, Clarks Summit, PA 18411For SaleMLS ID #SC262740, Sunita Arora, ERA One Source Realty. GSBR as distributed by MLS GRID
