Skip main navigation
Off market
  • $369,500

    218 Aspen Dr, Albany, GA 31707

    4beds
    2,469sqft
    Detached Single Family
    Built in 1995
    1.94 Acres Lot
    $369,500 Zestimate®
    $150/sqft
    $2,439 Estimated rent

    Home value

    $369,500

    $336,000 - $403,000

    $2,439/mo

    Zestimate® history
    Loading
    Loading...

    Owner options

    List your home for rent

    $2,439/mo

    Rent Zestimate®

    Find your next renter with Zillow Rental Manager. Plus, with online applications, you can quickly screen prospective tenants – for free.

    Learn more

    $2,439/mo

    Rent Zestimate®

    Refinance and save

    $2,317/mo

    Est. payment

    Refinancing to a lower rate could help reduce your monthly payments and save thousands over the life of the loan.

    See today's rates

    $2,317/mo

    Est. payment

    Explore your selling options

    Work with a Zillow partner agent

    Leverage their expertise and Zillow's premium Showcase listings to get your home seen by more buyers.

    Get started

    List with your own agent

    Get your home in front of millions of buyers by listing it on Zillow.

    Learn how to do it

    Sell it yourself

    Take full control of how buyers see your home on Zillow by listing For Sale by Owner (FSBO).

    List your home

    What's special

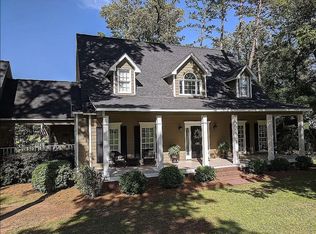
    Act quickly on this PRIVATE and ESTABLISHED home in West Lee County! This one-owner home is situated on 1.93 acre lot, on a secluded cul-de-sac, with 4 bedrooms and 2 with approximately 2500 square feet is move-in ready and waiting for you! Walk inside this split bedroom design home and you will instantly know that you are home! The Great Room is light and bright with 12' specialty ceiling design for a feeling of more spaciousness. The Dining Room is over sized with plenty of room for an extended table and other serving pieces. The Kitchen is updated with tile flooring, Corian counter tops, stainless appliances, and beautiful custom wood cabinetry. The Breakfast room is very spacious and has a great view of the covered porch and back yard. Conveniently located near the Kitchen is a roomy bathroom for guest. The full size Laundry Room is located close to the MBR and has overhead cabinet for that cleaning supplies. The MBR with its trey ceiling is very accommodating for king size furniture with even plenty of room for a sitting area. The lady of the house will LOVE the private vanity and dressing area just off the Master Bath. A real bonus! The Master Bathroom has a double vanity, separate shower, tub, and TWO walk-in closets. Across the home are 3 additional bedrooms and hall bath. One of the bedroom would make a great mother-in-law space. The room is over sized and has a small sitting area. The other two bedrooms are also nicely sized and have hall bathroom access. The outside of this home is just as appealing as the inside. The covered porch is the perfect spot to drink that morning coffee. The huge back yard is completely fenced and no view of anyone's back yard. Bonus features included storage building, a 10' x 20' workshop, double sized vehicle shelter, and a 40' x 10' RV shelter. Other features of this one-of-a kind home include: 1) ceiling fans T/O 2) recessed lightning 3) hardwood, ceramic tile, and carpet flooring 4) stainless appliances 5) plantation shutters and mini blinds T/O 6) ceramic tile shower in MBR 7) low maintenance vinyl soffit 8) brick exterior 9) architectural roof 10) built-in cabinets in Great Room 11) gas fireplace 12)fenced back yard 13)double garage with door 14)Rianni hot water system 15)NEW energy efficient windows 16)trash compactor 17)new carpet 18)and much more! Make that appointment today because this house will be “PENDING” quickly.

    This property is off market, which means it's not currently listed for sale or rent on Zillow. This may be different from what's available on other websites or public sources.
    Zillow last checked:

    Listing updated:

    Listed by:

    Callie Hughey Walker 229-344-5261,

    HUGHEY & NEUMAN, INC.

    Bought with:

    Lori Gadson

    SELECT REALTY PROFESSIONAL PARTNERS, LLC

    Source: SWGMLS,MLS#: 147110

    Facts & features

    Interior

    Bedrooms & bathrooms
    • Bedrooms: 4
    • Bathrooms: 3
    • Full bathrooms: 2
    • 1/2 bathrooms: 1
    Bedroom 2
    • Level: First
    Bedroom 3
    • Level: First
    Bedroom 4
    • Level: First
    Bathroom
    • Level: First
    Bathroom 1
    • Level: First
    Dining room
    • Level: First
    Kitchen
    • Level: First
    Heating
    • Heat: Central Electric, Fireplace(s)
    Cooling
    • A/C: Central Electric, Ceiling Fan(s)
    Appliances
    • Included: Dishwasher, Refrigerator Icemaker, Other-See Remarks, Smooth Top, Stove/Oven Electric, Stainless Steel Appliance(s), Tankless Water Heater
    • Laundry: Laundry Room
    Features
    • Chair Rail, Recessed Lighting, Specialty Ceilings, Crown Molding, Walk-In Closet(s), Other-See Remarks, Separate Shower Primary, Sitting Area Primary, Walls (Sheet Rock)
    • Flooring: Ceramic Tile, Carpet, Hardwood, New Carpet, Vinyl
    • Windows: Mini Blinds, Plantation Shutters, Double Pane Windows
    • Has fireplace: Yes
    • Fireplace features: Gas Log
    Interior area
    • Total structure area: 2,469
    • Total interior livable area: 2,469 sqft

    Property

    Parking
    • Total spaces: 2
    • Parking features: Double, Garage
    • Garage spaces: 2
    Features
    • Levels: Multi/Split
    • Stories: 1
    • Patio & porch: Porch Covered
    • Exterior features: Sprinkler System, Other-See Remarks
    • Has spa: Yes
    • Fencing: Back Yard
    • Waterfront features: None
    Lot
    • Size: 1.94 Acres
    • Features: Covenants/Restrictions, Cul-De-Sac
    Details
    • Additional structures: Storage, Workshop
    • Parcel number: 174P264141108

    Construction

    Type & style
    • Home type: SingleFamily
    • Architectural style: Traditional
    • Property subtype: Detached Single Family
    Materials
    • Brick, Vinyl Siding, Vinyl Trim
    • Foundation: Crawl Space
    • Roof: Shingle
    Condition
    • Year built: 1995

    Utilities & green energy

    • Electric: Ga Power Lee County
    • Sewer: Septic Tank, Septic System On Site
    • Water: Well
    • Utilities for property: Electricity Connected, Water Connected
    Green energy
    • Energy efficient items: Other-See Remarks

    Community & HOA

    Community
    • Subdivision: Palmyra S/D
    Location
    • Region: Albany

    Financial & listing details

    • Price per square foot: $150/sqft
    • Annual tax amount: $2,966
    • Date on market: 10/13/2025
    • Listing terms: Cash,Conventional,FHA,VA Loan
    • Ownership: Primary Home
    • Electric utility on property: Yes
    • Road surface type: Paved

    Price history

    DateEventPrice
    4/12/2021Sold$289,900$117/sqft
    Source: SWGMLS #147110 Report a problem

    Public tax history

    Tax history is unavailable.

    Neighborhood: 31707

    Nearby schools

    GreatSchools rating
    Get pre-qualified for a loan
    At Zillow Home Loans, we can pre-qualify you in as little as 5 minutes with no impact to your credit score.

    An equal housing lender. NMLS #10287.