Skip main navigation
Closed
  • $555,000

    218 Aspen Valley Ln, Dallas, GA 30157

    6beds
    4,622sqft
    Single Family Residence, Residential
    Built in 2020
    0.26 Acres Lot
    $550,000 Zestimate®
    $120/sqft
    $3,367 Estimated rent

    Home value

    $550,000

    $495,000 - $611,000

    $3,367/mo

    Zestimate® history
    Loading
    Loading...

    Owner options

    List your home for rent

    $3,367/mo

    Rent Zestimate®

    Find your next renter with Zillow Rental Manager. Plus, with online applications, you can quickly screen prospective tenants – for free.

    Learn more

    $3,367/mo

    Rent Zestimate®

    Refinance and save

    $3,842/mo

    Est. payment

    Refinancing to a lower rate could help reduce your monthly payments and save thousands over the life of the loan.

    See today's rates

    $3,842/mo

    Est. payment

    Explore your selling options

    Work with a Zillow partner agent

    Leverage their expertise and Zillow's premium Showcase listings to get your home seen by more buyers.

    Get started

    List with your own agent

    Get your home in front of millions of buyers by listing it on Zillow.

    Learn how to do it

    Sell it yourself

    Take full control of how buyers see your home on Zillow by listing For Sale by Owner (FSBO).

    List your home

    What's special

    Gas fireplaceFenced backyardHardwood floorsLarge islandStainless steel appliancesCozy breakfast nookTile backsplash
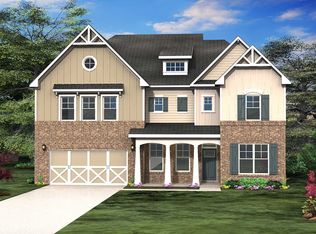
    Welcome Home to Oakleigh Pointe – A Perfect Fit for Your Family! This beautifully maintained home, built in 2020, is located in the friendly and highly sought-after Oakleigh Pointe subdivision in Dallas, GA. With 6 bedrooms, 5 full bathrooms, and nearly 4,622 sq. ft., there's plenty of room for your entire family to grow, gather, and make memories. The recently finished basement adds incredible versatility, featuring a 6th bedroom, full bath, living space, home gym, office, and a custom bar area with butcher block countertops, upgraded sink, under-counter ice maker and beverage fridge—plus room for a pool table or play area. The heart of the home is the open kitchen, offering granite countertops, 42” cabinets, double ovens, tile backsplash, large island, stainless steel appliances, and a cozy breakfast nook—perfect for family mornings. Hardwood floors run throughout the main level, which also features a guest bedroom and full bath, formal dining room, and a spacious two-story living room with a gas fireplace. Step out onto the deck with stairs leading to the fenced backyard—ideal for pets and playtime. Upstairs, the owner’s suite is a peaceful retreat with tray ceilings, a spa-like bath, double vanities, separate tiled shower and tub, a huge walk-in closet, and direct access to the laundry room. Additional bedrooms are generously sized, perfect for kids or guests. Families will love the community amenities, including a resort-style pool with water slide, playground, clubhouse with full kitchen, gym, tennis courts, dog park, sidewalks, and streetlights—everything you need for fun, fitness, and connection. Conveniently located just minutes from Hiram and Acworth, with easy access to Paulding Hospital, Wellstar Health Park, Kroger, Publix, restaurants, and entertainment. This home truly has it all—space, comfort, community, and location. Schedule your showing today before it's gone!

    Zillow last checked:

    Listing updated:

    Listing Provided by:

    Raegan Willingham,

    The Realty Group

    Bought with:

    Dean Buchan, 358331

    Coldwell Banker Realty

    Source: FMLS GA,MLS#: 7664510MLS Logo

    Facts & features

    Interior

    Bedrooms & bathrooms
    • Bedrooms: 6
    • Bathrooms: 5
    • Full bathrooms: 5
    • Main level bathrooms: 1
    • Main level bedrooms: 1
    Primary bedroom
    • Features: Oversized Master
    • Level: Oversized Master
    Bedroom
    • Features: Oversized Master
    Primary bathroom
    • Features: Double Vanity, Soaking Tub, Separate His/Hers, Separate Tub/Shower
    Dining room
    • Features: Separate Dining Room
    Kitchen
    • Features: Breakfast Room, Cabinets White, Kitchen Island, Pantry, Pantry Walk-In, View to Family Room
    Heating
    • Central
    Cooling
    • Central Air
    Appliances
    • Included: Dishwasher, Electric Cooktop, Refrigerator, Microwave, Disposal
    • Laundry: Laundry Room, Upper Level
    Features
    • Tray Ceiling(s), Double Vanity
    • Flooring: Carpet, Hardwood
    • Windows: Wood Frames
    • Basement: Finished,Walk-Out Access
    • Number of fireplaces: 1
    • Fireplace features: Gas Starter, Living Room
    • Common walls with other units/homes: No Common Walls
    Interior area
    • Total structure area: 4,622
    • Total interior livable area: 4,622 sqft
    • Finished area above ground: 3,161
    • Finished area below ground: 1,461

    Property

    Parking
    • Total spaces: 2
    • Parking features: Garage
    • Garage spaces: 2
    Accessibility
    • Accessibility features: None
    Features
    • Levels: Three Or More
    • Patio & porch: Covered, Deck, Patio, Rear Porch
    • Exterior features: Lighting, Rear Stairs
    • Pool features: None
    • Spa features: Community
    • Fencing: Back Yard,Fenced
    • Has view: Yes
    • View description: Neighborhood
    • Waterfront features: None
    • Body of water: None
    Lot
    • Size: 0.26 Acres
    • Features: Back Yard, Landscaped, Front Yard
    Details
    • Additional structures: Garage(s)
    • Parcel number: 085775
    • Other equipment: None
    • Horse amenities: None

    Construction

    Type & style
    • Home type: SingleFamily
    • Architectural style: Other
    • Property subtype: Single Family Residence, Residential
    Materials
    • Concrete, Brick Front, Wood Siding
    • Foundation: Concrete Perimeter
    • Roof: Shingle
    Condition
    • Resale
    • New construction: No
    • Year built: 2020

    Utilities & green energy

    • Electric: Other
    • Sewer: Public Sewer
    • Water: Public
    • Utilities for property: Cable Available, Electricity Available
    Green energy
    • Energy efficient items: None
    • Energy generation: None

    Community & neighborhood

    Security
    • Security features: Security Service
    Community
    • Community features: Clubhouse, Homeowners Assoc, Dog Park, Fitness Center, Playground, Pool, Sidewalks, Street Lights, Near Shopping, Near Schools
    Location
    • Region: Dallas
    • Subdivision: Oakleigh Pointe

    HOA & financial

    HOA
    • Has HOA: Yes
    • HOA fee: $500 annually

    Other

    Other facts
    • Road surface type: Concrete

    Price history

    DateEventPrice
    11/14/2025Sold$555,000-0.9%$120/sqft
    Source: FMLS GA #7664510 Report a problem
    10/22/2025Pending sale$560,000$121/sqft
    Source: GAMLS #10623533 Report a problem
    10/12/2025Listed for sale$560,000+35.4%$121/sqft
    Source: GAMLS #10623533 Report a problem
    3/30/2020Sold$413,509$89/sqft
    Source: Public Record Report a problem

    Public tax history

    YearProperty taxesTax assessment
    2025$5,002 -0.9%$205,076 +1.5%
    2024$5,050 -6.4%$202,092 -3.5%
    2023$5,396 +3%$209,512 +15.1%
    2022$5,237 +17.7%$182,076 +20%
    2021$4,451 +171.2%$151,716 +178.5%
    2020$1,641 $54,480

    Find assessor info on the county website

    Neighborhood: 30157

    Nearby schools

    GreatSchools rating
    Schools provided by the listing agent
    • Elementary: Roland W. Russom
    • Middle: East Paulding
    • High: East Paulding

    Source: FMLS GA. This data may not be complete. We recommend contacting the local school district to confirm school assignments for this home.

    Get a cash offer in 3 minutes
    Find out how much your home could sell for in as little as 3 minutes with a no-obligation cash offer.
    Estimated market value
    $550,000
    Get a cash offer in 3 minutes
    Find out how much your home could sell for in as little as 3 minutes with a no-obligation cash offer.
    Estimated market value
    $550,000