Welcome to this beautifully updated four-bedroom, two-bath home tucked into the Glenview subdivision on a quiet cul-de-sac with sidewalks. A charming covered front porch with fresh beams creates inviting curb appeal and a warm welcome from the moment you arrive.
Inside, the open-concept living area with an electric fireplace offers a bright and comfortable gathering space and flows seamlessly into the eat-in kitchen. The kitchen features white cabinetry, stainless steel appliances, butcher block countertops, and a farmhouse sink, creating a fresh and timeless look with plenty of space for everyday living and entertaining.
The spacious primary bedroom offers room for larger furnishings and includes a generous closet and an updated private bath with a walk-in glass-door shower. The second bathroom has also been refreshed with updated cabinetry and finishes.
Additional improvements include a reverse osmosis water system, and a roof replaced in 2021. The attached garage opens directly into the laundry room, providing convenient everyday access.
Outside, the side yard includes a chain link fence, offering a defined outdoor area suitable for pets, gardening, or relaxing outdoors.
Located just minutes from shopping, dining, medical centers, and the charm of historic downtown New Bern, this home offers convenient access to waterfront parks, local marinas, and the vibrant coastal lifestyle the area is known for. Enjoy easy day trips to the Crystal Coast beaches, boating along the Neuse and Trent Rivers, and community events throughout downtown New Bern, all while being just a short 25-minute drive to MCAS Cherry Point.
Sold for $245,000
$245,000
218 Attmore Drive, New Bern, NC 28560
4beds
1,531sqft
Single Family Residence
Built in 2004
7,840 Square Feet Lot
$247,800 Zestimate®
$160/sqft
$2,062 Estimated rent
Home value
$247,800
$235,000 - $260,000
$2,062/mo
Zestimate® history
Owner options
List your home for rent
$2,062/mo
Rent Zestimate®
Find your next renter with Zillow Rental Manager. Plus, with online applications, you can quickly screen prospective tenants – for free.
$2,062/mo
Rent Zestimate®
Refinance and save
$1,539/mo
Est. payment
Refinancing to a lower rate could help reduce your monthly payments and save thousands over the life of the loan.
$1,539/mo
Est. payment
Explore your selling options
Work with a Zillow partner agent
Leverage their expertise and Zillow's premium Showcase listings to get your home seen by more buyers.
Get startedList with your own agent
Get your home in front of millions of buyers by listing it on Zillow.
Learn how to do itSell it yourself
Take full control of how buyers see your home on Zillow by listing For Sale by Owner (FSBO).
List your homeWhat's special
Zillow last checked:
Listing updated:
Listed by:
The Donna and Team New Bern 252-636-6595,
Keller Williams Realty
Bought with:
Aspyre Realty Group
eXp Realty
Source: Hive MLS,MLS#: 100559862 Originating MLS: Neuse River Region Association of Realtors
Originating MLS: Neuse River Region Association of RealtorsFacts & features
Interior
Bedrooms & bathrooms
- Bedrooms: 4
- Bathrooms: 2
- Full bathrooms: 2
Rooms
- Room types: Living Room, Master Bedroom, Bedroom 2, Bedroom 3, Bedroom 4
Primary bedroom
- Level: First
- Dimensions: 12 x 16
Bedroom 2
- Level: First
- Dimensions: 10 x 10
Bedroom 3
- Level: First
- Dimensions: 10 x 10
Bedroom 4
- Level: First
- Dimensions: 10 x 10
Kitchen
- Level: First
- Dimensions: 10 x 19
Living room
- Level: First
- Dimensions: 15 x 20
Heating
- Heat Pump, Electric
Cooling
- Central Air, Heat Pump
Appliances
- Included: Electric Oven, Built-In Microwave, Water Softener, Refrigerator, Dishwasher
- Laundry: Dryer Hookup, Washer Hookup
Features
- Walk-in Closet(s), Ceiling Fan(s), Walk-in Shower, Walk-In Closet(s)
- Flooring: LVT/LVP, Laminate, Tile
- Basement: None
- Attic: Pull Down Stairs
Interior area
- Total structure area: 1,531
- Total interior livable area: 1,531 sqft
Property
Parking
- Total spaces: 1
- Parking features: Attached, Concrete, Garage Door Opener, Lighted
- Attached garage spaces: 1
Accessibility
- Accessibility features: None
Features
- Levels: One
- Patio & porch: Covered, Porch
- Exterior features: None
- Pool features: None
- Fencing: Chain Link
- Has view: Yes
- View description: See Remarks
- Waterfront features: None
- Frontage type: See Remarks
Lot
- Size: 7,840 Square Feet
- Features: Cul-De-Sac
Details
- Parcel number: 8031B011
- Zoning: RESIDENTIAL
- Special conditions: Standard
Construction
Type & style
- Home type: SingleFamily
- Property subtype: Single Family Residence
Materials
- Vinyl Siding, Wood Frame
- Foundation: Slab
- Roof: Architectural Shingle
Condition
- New construction: No
- Year built: 2004
Utilities & green energy
- Sewer: Public Sewer
- Water: Public
- Utilities for property: Sewer Available, Water Available
Green energy
- Green verification: None
Community & HOA
Community
- Security: Smoke Detector(s)
- Subdivision: Glenview
HOA
- Has HOA: No
- Amenities included: None
Location
- Region: New Bern
Financial & listing details
- Price per square foot: $160/sqft
- Tax assessed value: $174,350
- Annual tax amount: $1,527
- Date on market: 3/12/2026
- Cumulative days on market: 48 days
- Listing agreement: Exclusive Right To Sell
- Listing terms: Cash,Conventional,FHA,VA Loan
Price history
| Date | Event | Price |
|---|---|---|
| 6/9/2026 | Sold | $245,000-1.6%$160/sqft |
Source:  Hive MLS #100559862 Report a problem Hive MLS #100559862 Report a problem | ||
| 4/29/2026 | Contingent | $249,000$163/sqft |
Source: Hive MLS #100559862 Report a problem | ||
| 3/26/2026 | Price change | $249,000-2.4%$163/sqft |
Source: Hive MLS #100559862 Report a problem | ||
| 3/12/2026 | Listed for sale | $255,000$167/sqft |
Source: Hive MLS #100559862 Report a problem | ||
| 3/6/2026 | Listing removed | $255,000$167/sqft |
Source: Hive MLS #100555662 Report a problem | ||
| 2/20/2026 | Listed for sale | $255,000+2%$167/sqft |
Source: Hive MLS #100555662 Report a problem | ||
| 6/15/2023 | Sold | $250,000+6.4%$163/sqft |
Source: Hive MLS #100384066 Report a problem | ||
| 5/17/2023 | Pending sale | $235,000$153/sqft |
Source: Hive MLS #100384066 Report a problem | ||
| 5/14/2023 | Price change | $235,000+27%$153/sqft |
Source: Hive MLS #100384066 Report a problem | ||
| 6/21/2022 | Pending sale | $185,000$121/sqft |
Source: Hive MLS #100333156 Report a problem | ||
| 6/13/2022 | Listed for sale | $185,000+54.2%$121/sqft |
Source: Hive MLS #100333156 Report a problem | ||
| 7/16/2016 | Listing removed | $120,000$78/sqft |
Source: CENTURY 21 Zaytoun-Raines #103862 Report a problem | ||
| 5/21/2016 | Price change | $120,000-4%$78/sqft |
Source: CENTURY 21 Zaytoun-Raines #103862 Report a problem | ||
| 1/23/2016 | Listed for sale | $125,000+5%$82/sqft |
Source: KELLER WILLIAMS REALTY #102350 Report a problem | ||
| 7/17/2012 | Sold | $119,000-0.8%$78/sqft |
Source: Public Record Report a problem | ||
| 6/14/2012 | Pending sale | $120,000$78/sqft |
Source: Coldwell Banker First Realty #11-3461 Report a problem | ||
| 2/24/2012 | Price change | $120,000-4%$78/sqft |
Source: Coldwell Banker First Realty #11-3461 Report a problem | ||
| 10/19/2011 | Price change | $125,000-1.5%$82/sqft |
Source: Coldwell Banker First Realty #11-3461 Report a problem | ||
| 8/5/2011 | Price change | $126,900+1.5%$83/sqft |
Source: Coldwell Banker First Realty #11-3461 Report a problem | ||
| 4/19/2011 | Price change | $125,000-3.8%$82/sqft |
Source: Wayne T. Brazier #11-331 Report a problem | ||
| 1/24/2011 | Listed for sale | $130,000+4%$85/sqft |
Source: Keller Williams Realty #11-331 Report a problem | ||
| 3/4/2005 | Sold | $125,000$82/sqft |
Source: Public Record Report a problem | ||
Public tax history
| Year | Property taxes | Tax assessment |
|---|---|---|
| 2025 | $1,527 | $174,350 |
| 2024 | $1,527 +2% | $174,350 |
| 2023 | $1,498 | $174,350 +62.3% |
| 2022 | -- | $107,400 |
| 2021 | $1,179 | $107,400 |
| 2020 | -- | $107,400 |
| 2019 | $1,168 | $107,400 |
| 2018 | $1,168 +5.3% | $107,400 |
| 2017 | $1,109 | $107,400 -22.8% |
| 2016 | $1,109 -11.8% | $139,170 |
| 2015 | $1,257 | $139,170 |
| 2014 | $1,257 | $139,170 |
| 2013 | -- | $139,170 |
| 2012 | -- | $139,170 |
| 2011 | -- | $139,170 |
| 2010 | -- | $139,170 +26.9% |
| 2009 | -- | $109,640 |
| 2008 | -- | $109,640 |
| 2007 | -- | $109,640 |
| 2006 | -- | $109,640 |
| 2005 | -- | $109,640 +602.8% |
| 2004 | -- | $15,600 |
| 2002 | -- | $15,600 |
Find assessor info on the county website
Neighborhood: 28560
Nearby homes
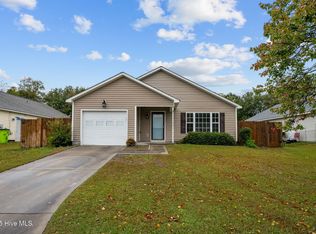
- $212,0003 bd2 ba1.5k sqft216 Attmore Dr, New Bern, NC 28560Sold
- $236,8003 bd2 ba1.5k sqft220 Attmore Dr, New Bern, NC 28560Off Market
- $254,0003 bd2 ba1.5k sqft214 Attmore Rd, New Bern, NC 28560Off Market
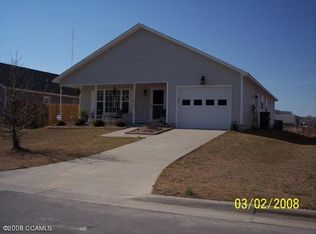
- $242,5003 bd2 ba1.4k sqft214 Attmore Dr, New Bern, NC 28560Sold
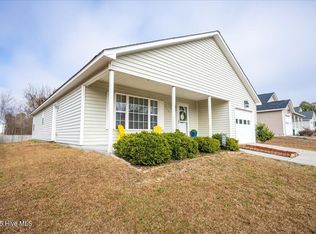
- $251,5004 bd2 ba1.5k sqft222 Attmore Dr, New Bern, NC 28560Off Market
- $246,2003 bd2 ba1.5k sqft212 Attmore Dr, New Bern, NC 28560Off Market
- $242,4003 bd2 ba72 sqft224 Attmore Dr, New Bern, NC 28560Off Market
- $9,1003 bd2 ba-- sqft200A Attmore Rd, New Bern, NC 28560Off Market
Nearby schools
GreatSchools rating
- 3/10Oaks Road AcademyGrades: PK-5Distance: 0.8 mi
- 5/10H J MacDonald MiddleGrades: 6-8Distance: 2.1 mi
- 3/10New Bern HighGrades: 9-12Distance: 3.7 mi
Schools provided by the listing agent
- Elementary: Oaks Road
- Middle: H. J. MacDonald
- High: New Bern
Source: Hive MLS. This data may not be complete. We recommend contacting the local school district to confirm school assignments for this home.
Get a cash offer in 3 minutes
Find out how much your home could sell for in as little as 3 minutes with a no-obligation cash offer.
Estimated market value
$247,800
Get a cash offer in 3 minutes
Find out how much your home could sell for in as little as 3 minutes with a no-obligation cash offer.
Estimated market value
$247,800
- North Carolina
- Craven County
- New Bern
- 28560
- 218 Attmore Drive
Nearby cities
Nearby neighborhoods
Nearby zip codes
Other New Bern Topics
