A SPECTACULAR PRICE IMPROVEMENT is being OFFERED TO THE LUCKY BUYER to PURCHASE this LAKEFRONT BEAUTY Located Just Minutes from Venice Island . . . PRICED TO SELL! Meticulously Maintained, this Lovely 2 Bedroom, 2 Bath Villa with Den/Office Space (Den Area Overlooking the Lake,) is Perfectly Positioned in the Center of the LONGEST LAKE VIEW in Auburn Woods. Your Cares and Worries will Drift Away as You Relax Lakeside Watching the Wildlife At Sunset. Owner Pride Shows from the Pristine Private Courtyard to the Interior Renovated and Updated Interior, this Villa is MOVE-IN Ready! ACCORDION HURRICANE SHUTTERS Cover All Windows for Added Peace of Mind. NEW ROOF & SOFFITS (April 2023,) NEW CARPETING (in Primary Suite,) NEW CROWN MOLDING, BASEBOARDS, and DOOR JAMS, Plus NEW INSULATION and NEWLY PAINTED INTERIOR all Sets the Stage for Carefree Florida Living. The Heated Community Pool and Clubhouse are Just Steps from Your Front Door. A PEACEFUL VIEW and PEACE OF MIND that You Selected a Villa That Has Been Renovated and Upgraded with Top-of-the-Line Material Installed by Reputable Local Vendors. Come See this Villa for Yourself. Shopping, Dining, Outdoor Cafes, Venice Beach, Boating, Fishing, Golf Courses, and the Legacy Bike Trail are All Close By. NO CDD FEES to Pay. Come Live the Affordable Venice Lifestyle at an INCREDIBLE PRICE POINT on a PREMIER LAKEFRONT HOMESITE in Auburn Woods! Don't Miss this OPPORTUNITY to Live on the Lake with a GORGEOUS WATER VIEW for Peace and Tranquility.
Sold for $330,000
$330,000
218 AUBURN WOODS CIRCLE, VENICE, FL 34292
2beds
1,508sqft
Villa
Built in 2003
4,007 Square Feet Lot
$324,400 Zestimate®
$219/sqft
$2,277 Estimated rent
Home value
$324,400
$295,000 - $357,000
$2,277/mo
Zestimate® history
Owner options
List your home for rent
$2,277/mo
Rent Zestimate®
Find your next renter with Zillow Rental Manager. Plus, with online applications, you can quickly screen prospective tenants – for free.
$2,277/mo
Rent Zestimate®
Refinance and save
$2,348/mo
Est. payment
Refinancing to a lower rate could help reduce your monthly payments and save thousands over the life of the loan.
$2,348/mo
Est. payment
Explore your selling options
Work with a Zillow partner agent
Leverage their expertise and Zillow's premium Showcase listings to get your home seen by more buyers.
Get startedList with your own agent
Get your home in front of millions of buyers by listing it on Zillow.
Learn how to do itSell it yourself
Take full control of how buyers see your home on Zillow by listing For Sale by Owner (FSBO).
List your homeWhat's special
Newly painted interiorNew insulation
Zillow last checked:
Listing updated:
Listed by:
Deborah Miller, PLLC 941-662-9900,
RE/MAX PALM 941-929-9090
Bought with:
Phyllis Coviello, 3606157
COLDWELL BANKER SARASOTA CENT.
Source: Stellar MLS,MLS#: N6131661 Originating MLS: Venice
Originating MLS: Venice
Facts & features
Interior
Bedrooms & bathrooms
- Bedrooms: 2
- Bathrooms: 2
- Full bathrooms: 2
Rooms
- Room types: Den/Library/Office, Utility Room
Primary bedroom
- Features: Ceiling Fan(s), En Suite Bathroom, Walk-In Closet(s)
- Level: First
- Area: 182 Square Feet
- Dimensions: 14x13
Bedroom 2
- Features: Ceiling Fan(s), Built-in Closet
- Level: First
- Area: 156 Square Feet
- Dimensions: 13x12
Primary bathroom
- Level: First
- Area: 50 Square Feet
- Dimensions: 10x5
Bathroom 2
- Level: First
- Area: 40 Square Feet
- Dimensions: 8x5
Balcony porch lanai
- Level: First
Den
- Level: First
- Area: 108 Square Feet
- Dimensions: 12x9
Dining room
- Level: First
- Area: 240 Square Feet
- Dimensions: 20x12
Foyer
- Level: First
- Area: 20 Square Feet
- Dimensions: 4x5
Great room
- Features: Ceiling Fan(s)
- Level: First
- Area: 336 Square Feet
- Dimensions: 14x24
Kitchen
- Features: Breakfast Bar, Pantry
- Level: First
- Area: 99 Square Feet
- Dimensions: 11x9
Laundry
- Level: First
- Area: 45 Square Feet
- Dimensions: 5x9
Heating
- Central, Electric
Cooling
- Central Air
Appliances
- Included: Dishwasher, Disposal, Dryer, Electric Water Heater, Microwave, Range, Refrigerator, Washer
- Laundry: Electric Dryer Hookup, Inside, Laundry Room, Washer Hookup
Features
- Ceiling Fan(s), Crown Molding, High Ceilings, Open Floorplan, Primary Bedroom Main Floor, Split Bedroom, Stone Counters, Walk-In Closet(s)
- Flooring: Carpet, Ceramic Tile
- Doors: Sliding Doors
- Windows: Blinds, Drapes, Tinted Windows, Window Treatments, Hurricane Shutters, Hurricane Shutters/Windows
- Has fireplace: No
Interior area
- Total structure area: 1,938
- Total interior livable area: 1,508 sqft
Property
Parking
- Total spaces: 2
- Parking features: Driveway, Garage Door Opener
- Attached garage spaces: 2
- Has uncovered spaces: Yes
- Details: Garage Dimensions: 20X22
Features
- Levels: One
- Stories: 1
- Patio & porch: Patio
- Exterior features: Courtyard, Irrigation System, Sidewalk
- Has view: Yes
- View description: Water, Lake, Pond
- Has water view: Yes
- Water view: Water,Lake,Pond
- Waterfront features: Lake, Lake Front, Pond
Lot
- Size: 4,007 Square Feet
Details
- Parcel number: 0412070073
- Zoning: RMF2
- Special conditions: None
Construction
Type & style
- Home type: SingleFamily
- Property subtype: Villa
Materials
- Block, Stucco
- Foundation: Slab
- Roof: Concrete,Tile
Condition
- New construction: No
- Year built: 2003
Utilities & green energy
- Sewer: Public Sewer
- Water: Public
- Utilities for property: Cable Connected, Electricity Connected, Fiber Optics, Phone Available, Public, Sewer Connected, Sprinkler Well, Street Lights, Underground Utilities, Water Connected
Community & HOA
Community
- Features: Lake, Association Recreation - Owned, Buyer Approval Required, Clubhouse, Community Mailbox, Deed Restrictions, Fitness Center, Pool, Sidewalks
- Security: Security System, Security System Owned, Smoke Detector(s)
- Pet fee: $0 monthly
- Subdivision: AUBURN WOODS
HOA
- Has HOA: Yes
- Amenities included: Clubhouse, Fence Restrictions, Fitness Center, Maintenance, Pool, Recreation Facilities, Vehicle Restrictions
- Services included: Common Area Taxes, Community Pool, Reserve Fund, Fidelity Bond, Insurance, Maintenance Structure, Maintenance Grounds, Maintenance Repairs, Manager, Pool Maintenance, Private Road, Recreational Facilities
- HOA fee: $205 monthly
- HOA name: Argus Management/Denise Majka
- HOA phone: 941-408-7413
Location
- Region: Venice
Financial & listing details
- Price per square foot: $219/sqft
- Tax assessed value: $307,300
- Annual tax amount: $1,881
- Date on market: 3/6/2024
- Cumulative days on market: 611 days
- Listing terms: Cash,Conventional
- Ownership: Fee Simple
- Total actual rent: 0
- Electric utility on property: Yes
- Road surface type: Asphalt
Price history
| Date | Event | Price |
|---|---|---|
| 12/4/2025 | Sold | $330,000-5.4%$219/sqft |
Source:  Stellar MLS #N6131661 Report a problem Stellar MLS #N6131661 Report a problem | ||
| 11/8/2025 | Pending sale | $349,000$231/sqft |
Source: Stellar MLS #N6131661 Report a problem | ||
| 10/4/2025 | Price change | $349,000-2.8%$231/sqft |
Source: Stellar MLS #N6131661 Report a problem | ||
| 3/30/2025 | Price change | $359,000-7%$238/sqft |
Source: Stellar MLS #N6131661 Report a problem | ||
| 1/27/2025 | Price change | $386,000-3.5%$256/sqft |
Source: Stellar MLS #N6131661 Report a problem | ||
| 8/10/2024 | Price change | $399,900-2.4%$265/sqft |
Source: Stellar MLS #N6131661 Report a problem | ||
| 4/24/2024 | Price change | $409,900-4.7%$272/sqft |
Source: Stellar MLS #N6131661 Report a problem | ||
| 3/24/2024 | Price change | $429,900-4.4%$285/sqft |
Source: Stellar MLS #N6131661 Report a problem | ||
| 3/6/2024 | Listed for sale | $449,900+112.2%$298/sqft |
Source: Stellar MLS #N6131661 Report a problem | ||
| 12/12/2016 | Sold | $212,000+324.8%$141/sqft |
Source: Public Record Report a problem | ||
| 12/9/2002 | Sold | $49,900$33/sqft |
Source: Public Record Report a problem | ||
Public tax history
| Year | Property taxes | Tax assessment |
|---|---|---|
| 2025 | $1,991 +2.7% | $178,587 +2.9% |
| 2024 | $1,938 +3% | $173,554 +3% |
| 2023 | $1,881 -3.5% | $168,499 +3% |
| 2022 | $1,950 +0.2% | $163,591 +3% |
| 2021 | $1,946 -0.3% | $158,826 +1.4% |
| 2020 | $1,951 +3.3% | $156,633 +2.3% |
| 2019 | $1,889 | $153,111 +1.9% |
| 2018 | $1,889 +2.2% | $150,256 +2.1% |
| 2017 | $1,848 -0.9% | $147,166 -17.4% |
| 2016 | $1,865 -1.3% | $178,200 +0.6% |
| 2015 | $1,889 +1.3% | $177,200 +20% |
| 2014 | $1,865 +1.2% | $147,668 |
| 2013 | $1,843 +3.7% | $147,668 +1.7% |
| 2012 | $1,777 +0.9% | $145,200 -0.6% |
| 2011 | $1,762 -12% | $146,100 -8.1% |
| 2010 | $2,002 +11% | $159,013 +2.7% |
| 2009 | $1,803 | $154,833 +0.1% |
| 2008 | $1,803 -7.5% | $154,678 +3% |
| 2007 | $1,950 | $150,173 +2.5% |
| 2006 | -- | $146,510 +3% |
| 2005 | -- | $142,243 +3% |
| 2004 | $2,055 +174.1% | $138,100 +239.3% |
| 2003 | $750 | $40,700 |
Find assessor info on the county website
Neighborhood: East Venice Ave
Nearby homes
- $336,8002 bd2 ba1.5k sqft216 Auburn Woods Cir, Venice, FL 34292Off Market
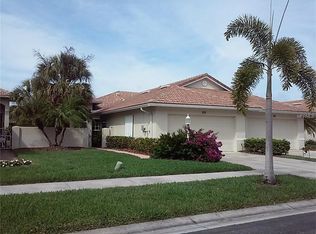
- $310,9002 bd2 ba1.5k sqft220 Auburn Woods Cir, Venice, FL 34292Off Market
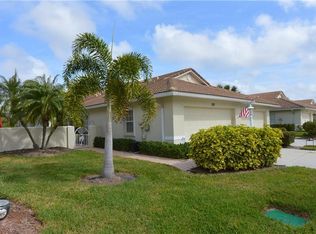
- $309,5002 bd2 ba1.5k sqft222 Auburn Woods Cir, Venice, FL 34292Off Market

- $301,4002 bd2 ba1.4k sqft214 Auburn Woods Cir, Venice, FL 34292Off Market
- $375,0002 bd2 ba1.4k sqft224 Auburn Woods Cir, Venice, FL 34292Sold
- $302,3002 bd2 ba1.4k sqft212 Auburn Woods Cir, Venice, FL 34292Off Market
- $319,4002 bd2 ba1.4k sqft226 Auburn Woods Cir, Venice, FL 34292Off Market
- $314,6002 bd2 ba1.5k sqft228 Auburn Woods Cir, Venice, FL 34292Off Market
Nearby schools
GreatSchools rating
- 6/10Garden Elementary SchoolGrades: K-5Distance: 1.5 mi
- 7/10Venice Middle SchoolGrades: 6-8Distance: 3.6 mi
- 7/10Venice Senior High SchoolGrades: 9-12Distance: 2.1 mi
Get a cash offer in 3 minutes
Find out how much your home could sell for in as little as 3 minutes with a no-obligation cash offer.
Estimated market value
$324,400
Get a cash offer in 3 minutes
Find out how much your home could sell for in as little as 3 minutes with a no-obligation cash offer.
Estimated market value
$324,400
- Florida
- Sarasota County
- Venice
- 34292
- East Venice Ave
- 218 AUBURN WOODS CIRCLE
Nearby cities
Nearby neighborhoods
Nearby zip codes
Other Venice Topics
