A PRIVATE CUSTOM-BUILT ESTATE SURROUNDED BY NATURE — WITH YOUR OWN RESORT-STYLE POOL! Set on an extraordinary 6.44 private acres, this exquisite custom-built residence offers nearly 4,700 square feet of beautifully finished living space across three levels, combining luxurious indoor living with an incredible outdoor setting. Tucked away among the trees, this is the kind of property where you can step outside, take a swim in your private in-ground pool, lounge poolside, enjoy the screened deck, gather around a campfire, play yard games, or simply sit beneath the stars and enjoy the peace and privacy of nature. Inside, the home is equally impressive. The main-level primary suite is a true retreat, featuring a vaulted ceiling, ceiling fan, fireplace, striking accent wall crafted from flooring, and direct access to the expansive screened deck. Two walk-in closets provide exceptional storage, while the spa-like primary bath features a double vanity, soaking tub with a mounted electric fireplace, and an oversized walk-in shower with dual shower heads and a built-in bench. A spacious main-level laundry room offers abundant cabinetry and shelving, while a second full bath with a walk-in shower adds convenience. The fifth main-level bedroom provides the perfect flexibility for a home office, study, or guest room. At the heart of the home, the gourmet kitchen opens seamlessly to the spectacular two-story family room, creating an ideal space for everyday living and entertaining. The kitchen features a large island with breakfast bar, high-end range with hood, gas cooking, backsplash extending to the ceiling, and a bright breakfast nook. The sun-filled family room showcases a dramatic two-story stone fireplace and opens directly onto the screened deck. And what a screened deck it is! Stretching nearly the entire length of the home, this expansive outdoor living space features two ceiling fans and overlooks the sprawling backyard and custom in-ground pool. Imagine morning coffee surrounded by the sounds of nature, summer evenings entertaining friends, or relaxing poolside without ever leaving the comfort of home. Retractable screen doors at both the front entry and garage entry add another thoughtful custom touch. Beautiful custom railings lead to the upper level, where you'll find three generously sized bedrooms, each with a ceiling fan. One bedroom offers direct access to a large bonus room that can easily serve as a craft room, playroom, additional storage, or whatever best fits your needs. A full upper-level bathroom includes a tub/shower combination. The finished lower level provides even more living and entertaining space with a large recreation room, another impressive stone fireplace, built-in shelving, and a fun "secret" closet tucked beneath the stairs. The rec room walks out to the rear patio, creating an easy connection to the incredible outdoor spaces. An additional unfinished room provides tremendous storage or workshop potential, with 10-foot ceilings offering exceptional versatility. Outside, the property continues to impress. A huge circular driveway provides an abundance of parking for family and guests and leads to the attached two-car garage. A custom-built shed provides ideal storage for pool equipment, lawn and yard equipment, a tractor, and more. With 6.44 acres to explore, there is room for outdoor games, campfires, gardening, stargazing, and creating memories for years to come. This is far more than a house — it is a private retreat, entertainer's dream, and everyday escape, offering the rare combination of custom luxury, expansive living space, a spectacular pool, and 6.44 acres of privacy and natural beauty. Come experience the setting, the craftsmanship, and the lifestyle for yourself.
Under contract
Price cut: $10K (8/27)
$935,000
218 Babbs Mountain Rd, Winchester, VA 22603
5beds
3,278sqft
Single Family Residence
Built in 2002
6.44 Acres Lot
$918,500 Zestimate®
$285/sqft
$-- HOA
What's special
Resort-style poolSun-filled family roomPrivate in-ground poolSpectacular poolHigh-end range with hoodAttached two-car garageBright breakfast nook
- 42 days
- 1,720
- 110
Likely to sell faster than
Zillow last checked:
Listing updated:
Listed by:
John Ginty 703-307-3449,
Samson Properties (540) 348-4911
Source: Bright MLS,MLS#: VAFV2043990
Facts & features
Interior
Bedrooms & bathrooms
- Bedrooms: 5
- Bathrooms: 3
- Full bathrooms: 3
- Main level bathrooms: 2
- Main level bedrooms: 2
Rooms
- Room types: Dining Room, Primary Bedroom, Bedroom 2, Bedroom 3, Bedroom 4, Bedroom 5, Kitchen, Family Room, Basement, Foyer, Laundry, Recreation Room, Bathroom 2, Bathroom 3, Bonus Room, Primary Bathroom
Primary bedroom
- Features: Flooring - HardWood, Fireplace - Gas, Ceiling Fan(s), Cathedral/Vaulted Ceiling, Balcony Access, Walk-In Closet(s)
- Level: Main
- Area: 225 Square Feet
- Dimensions: 15 X 15
Bedroom 2
- Features: Flooring - HardWood, Ceiling Fan(s)
- Level: Upper
- Area: 143 Square Feet
- Dimensions: 11 X 13
Bedroom 3
- Features: Flooring - HardWood, Ceiling Fan(s)
- Level: Upper
- Area: 144 Square Feet
- Dimensions: 12 X 12
Bedroom 4
- Features: Flooring - Carpet, Ceiling Fan(s)
- Level: Upper
- Area: 231 Square Feet
- Dimensions: 11 X 21
Bedroom 5
- Features: Flooring - Wood
- Level: Main
- Area: 144 Square Feet
- Dimensions: 12 X 12
Primary bathroom
- Features: Bathroom - Walk-In Shower, Soaking Tub, Double Sink, Flooring - Ceramic Tile
- Level: Main
Bathroom 2
- Features: Bathroom - Walk-In Shower, Flooring - Ceramic Tile
- Level: Main
Bathroom 3
- Features: Bathroom - Tub Shower, Flooring - Ceramic Tile
- Level: Upper
Basement
- Level: Lower
Bonus room
- Features: Flooring - Carpet
- Level: Upper
- Area: 442 Square Feet
- Dimensions: 17 X 26
Dining room
- Features: Flooring - HardWood
- Level: Main
- Area: 204 Square Feet
- Dimensions: 12 X 17
Family room
- Features: Flooring - Wood, Fireplace - Wood Burning, Ceiling Fan(s), Cathedral/Vaulted Ceiling, Balcony Access
- Level: Main
- Area: 272 Square Feet
- Dimensions: 16 X 17
Foyer
- Features: Flooring - HardWood
- Level: Main
Kitchen
- Features: Kitchen Island, Flooring - Ceramic Tile, Granite Counters, Recessed Lighting, Kitchen - Gas Cooking, Breakfast Nook, Breakfast Bar, Lighting - Pendants, Balcony Access
- Level: Main
- Area: 252 Square Feet
- Dimensions: 12 X 21
Laundry
- Features: Flooring - Ceramic Tile, Built-in Features
- Level: Main
- Area: 108 Square Feet
- Dimensions: 6 X 18
Recreation room
- Features: Fireplace - Wood Burning, Ceiling Fan(s), Flooring - Vinyl, Built-in Features
- Level: Lower
- Area: 560 Square Feet
- Dimensions: 20 X 28
Screened porch
- Features: Ceiling Fan(s)
- Level: Main
Heating
- Heat Pump, Propane
Cooling
- Ceiling Fan(s), Central Air, Heat Pump, Electric
Appliances
- Included: Dishwasher, Exhaust Fan, Oven/Range - Gas, Range Hood, Refrigerator, Water Heater, Washer, Dryer, Microwave, Stainless Steel Appliance(s), Gas Water Heater
- Laundry: Laundry Room
Features
- Attic, Breakfast Area, Family Room Off Kitchen, Kitchen - Gourmet, Kitchen Island, Kitchen - Table Space, Dining Area, Eat-in Kitchen, Primary Bath(s), Built-in Features, Entry Level Bedroom, Upgraded Countertops, Open Floorplan, Soaking Tub, Bathroom - Tub Shower, Bathroom - Walk-In Shower, Ceiling Fan(s), Formal/Separate Dining Room, Recessed Lighting, Walk-In Closet(s), Other, 2 Story Ceilings, Cathedral Ceiling(s), Vaulted Ceiling(s)
- Flooring: Bamboo, Ceramic Tile, Wood, Vinyl, Carpet
- Basement: Exterior Entry,Rear Entrance,Heated,Walk-Out Access,Windows,Full,Interior Entry,Improved,Partially Finished
- Number of fireplaces: 3
- Fireplace features: Equipment, Flue for Stove, Glass Doors, Mantel(s)
Interior area
- Total structure area: 4,683
- Total interior livable area: 3,278 sqft
- Finished area above ground: 2,810
- Finished area below ground: 468
Video & virtual tour
Property
Parking
- Total spaces: 10
- Parking features: Garage Faces Side, Garage Door Opener, Storage, Inside Entrance, Circular Driveway, Gravel, Driveway, Attached
- Attached garage spaces: 2
- Uncovered spaces: 8
Accessibility
- Accessibility features: None
Features
- Levels: Three
- Stories: 3
- Patio & porch: Deck, Enclosed, Porch, Screened, Screened Porch
- Exterior features: Rain Gutters
- Has private pool: Yes
- Pool features: In Ground, Private
- Has view: Yes
- View description: Garden, Pasture, Trees/Woods
Lot
- Size: 6.44 Acres
- Features: Premium, Front Yard, Private, Rear Yard, SideYard(s), Year Round Access
Details
- Additional structures: Above Grade, Below Grade
- Parcel number: 31A148B
- Zoning: RA
- Special conditions: Standard
Construction
Type & style
- Home type: SingleFamily
- Architectural style: Craftsman
- Property subtype: Single Family Residence
Materials
- Cedar
- Foundation: Concrete Perimeter
Condition
- Excellent
- New construction: No
- Year built: 2002
Utilities & green energy
- Sewer: Private Septic Tank
- Water: Well
Community & HOA
Community
- Subdivision: Babbs Mountain
HOA
- Has HOA: No
Location
- Region: Winchester
Financial & listing details
- Price per square foot: $285/sqft
- Tax assessed value: $742,320
- Annual tax amount: $3,563
- Date on market: 8/13/2026
- Listing agreement: Exclusive Right To Sell
- Ownership: Fee Simple
Estimated market value
$918,500
$873,000 - $964,000
$3,034/mo
Price history
| Date | Event | Price |
|---|---|---|
| 9/7/2026 | Contingent | $935,000$285/sqft |
Source:  Bright MLS #VAFV2043990 Report a problem Bright MLS #VAFV2043990 Report a problem | ||
| 8/27/2026 | Price change | $935,000-1.1%$285/sqft |
Source: Bright MLS #VAFV2043990 Report a problem | ||
| 8/13/2026 | Listed for sale | $945,000$288/sqft |
Source: Bright MLS #VAFV2043990 Report a problem | ||
| 8/7/2026 | Listing removed | -- |
Source: Owner Report a problem | ||
| 8/7/2026 | Price change | $945,000+1.1%$288/sqft |
Source: Owner Report a problem | ||
| 7/30/2026 | Listed for sale | $934,900+105.5%$285/sqft |
Source: Owner Report a problem | ||
| 12/17/2014 | Sold | $455,000$139/sqft |
Source: Agent Provided Report a problem | ||
Public tax history
| Year | Property taxes | Tax assessment |
|---|---|---|
| 2025 | $3,563 +8.5% | $742,320 +15.3% |
| 2024 | $3,284 | $643,900 |
| 2023 | $3,284 +106.1% | $643,900 +23.2% |
| 2022 | $1,594 | $522,500 |
| 2021 | $1,594 -42.2% | $522,500 +15.6% |
| 2020 | $2,758 -50% | $452,100 |
| 2019 | $5,516 +105.4% | $452,100 +2.7% |
| 2018 | $2,686 +1.7% | $440,300 |
| 2017 | $2,642 +4.6% | $440,300 +4.6% |
| 2016 | $2,527 +7.1% | $421,100 |
| 2015 | $2,358 +104.5% | $421,100 +6.6% |
| 2014 | $1,153 | $395,000 |
| 2013 | -- | $395,000 +0.2% |
| 2012 | -- | $394,200 |
| 2011 | -- | $394,200 -10.7% |
| 2010 | -- | $441,200 |
| 2009 | -- | $441,200 -2.8% |
| 2008 | -- | $453,800 |
| 2007 | -- | $453,800 +3.5% |
| 2006 | -- | $438,300 |
| 2005 | -- | $438,300 +66.2% |
| 2003 | -- | $263,700 |
Find assessor info on the county website
Monthly payment
Est. payment
Payment breakdown
Explore the cost of this home by adjusting the details. Changes won't be saved.Climate risks
Neighborhood: 22603
Nearby schools
Schools provided by the listing agent
- Elementary: Apple Pie Ridge
- Middle: Frederick County
- High: James Wood
- District: Frederick County Public Schools
Source: Bright MLS. This data may not be complete. We recommend contacting the local school district to confirm school assignments for this home.
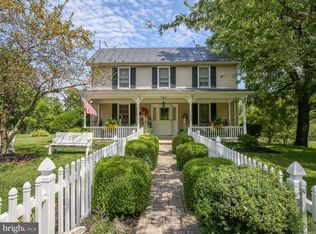
- $508,7003 bd3 ba1.9k sqft202 Babbs Mountain Rd, Winchester, VA 22603Off Market
- $179,2003 bd1 ba760 sqft265 Babbs Mountain Rd, Winchester, VA 22603Off Market
- $900,0004 bd4 ba6.3k sqft189 Babbs Mountain Rd, Winchester, VA 22603Sold
- $345,4002 bd1 ba932 sqft250 Babbs Mountain Rd, Winchester, VA 22603Off Market
Similar homes
- $939,0005 bd4 ba3.9k sqft485 Lake Serene Dr, Winchester, VA 22603For Sale

 MLS ID #VAFV2043184, Angela Duncan, MarketPlace REALTY. Bright MLS
 - $949,0004 bd5 ba4.6k sqft144 Widener Dr, Winchester, VA 22603For Sale
 MLS ID #VAFV2042608, Laura White, ERA Oakcrest Realty, Inc.. Bright MLS
 - $899,0003 bd4 ba3.4k sqft466 Merrimans Ln, Winchester, VA 22601For Sale
 MLS ID #VAWI2011022, John Schroth, Colony Realty. Bright MLS
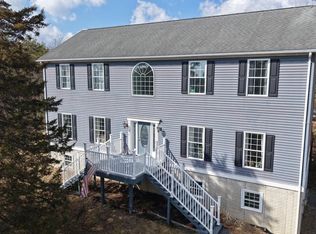
 - $539,0004 bd3 ba3.4k sqft3336 Hunting Ridge Rd, Winchester, VA 22603For Sale
 MLS ID #VAFV2042222, Leslie O Carter, Carter Real Estate, Inc.. Bright MLS
 - $629,0004 bd3 ba2.9k sqft115 Marion Dr, Winchester, VA 22603For SaleMLS ID #VAFV2043136, Abby Walters, Preslee Real Estate. Bright MLS
- $989,0004 bd4 ba4.1k sqft137 Old Forest Cir, Winchester, VA 22602For SaleMLS ID #VAFV2042732, Melissa Perozich, Century 21 Redwood Realty. Bright MLS
- $1,075,0005 bd6 ba3.8k sqft854 Valley Mill Rd, Winchester, VA 22602For SaleMLS ID #VAFV2040822, Linden McLean, Samson Properties. Bright MLS
- $749,9005 bd4 ba4.2k sqft175 Shields Dr, Winchester, VA 22602For SaleMLS ID #VAFV2041954, Sheila Pack, RE/MAX Roots. Bright MLS
- $674,9004 bd4 ba3.9k sqft146 Darby Dr, Winchester, VA 22602For SaleMLS ID #VAFV2045062, Traci Shoberg, Samson Properties. Bright MLS
- $949,0005 bd5 ba4.5k sqft886 Middle Fork Rd, Cross Junction, VA 22625For SaleMLS ID #VAFV2042676, Sheila Pack, RE/MAX Roots. Bright MLS
- $997,0003 bd4 ba3.5k sqft1110 E Refuge Church Rd, Stephens City, VA 22655For SaleMLS ID #VAFV2044612, Kristin Johnson, Thomas and Talbot Estate Properties, Inc.. Bright MLS
- $699,0004 bd3 ba2.7k sqft155 Bunchberry Ridge Ct, Stephens City, VA 22655For SaleMLS ID #VAFV2044968, Katie Landi Jordan, Samson Properties. Bright MLS
- $824,9004 bd3 ba3.9k sqft230 Conifer Ln, Winchester, VA 22602For SaleMLS ID #VAFV2040928, Traci Shoberg, Samson Properties. Bright MLS
- $884,9004 bd4 ba4.9k sqft1918 Senseny Rd, Berryville, VA 22611For SaleMLS ID #VACL2006942, Michele Gibson, Samson Properties. Bright MLS
- $665,0004 bd3 ba3.7k sqft2251 Specks Run Rd, Bunker Hill, WV 25413For SaleMLS ID #WVBE2054020, Phyllis Guthrie, Keller Williams Realty. Bright MLS
- $825,0003 bd4 ba2.7k sqft990 Refuge Church Rd, Stephens City, VA 22655For SaleMLS ID #VAFV2044588, Tracy Jewell, Samson Properties. Bright MLS
- $678,9003 bd3 ba2.6k sqft414 Devils Backbone Overlook, Stephenson, VA 22656For SaleMLS ID #VAFV2043294, Lisa McClinton, Samson Properties. Bright MLS
- $649,9004 bd3 ba4.1k sqft510 Harry Hiett Ln, Gore, VA 22637For SaleMLS ID #VAFV2044550, Amy Mullen, Corcoran McEnearney. Bright MLS
- $749,9005 bd4 ba3.8k sqft107 Launchris Dr, Winchester, VA 22602For SaleMLS ID #VAFV2040548, Laura White, ERA Oakcrest Realty, Inc.. Bright MLS
- $629,9004 bd4 ba3k sqft460 Roys Ln, Hedgesville, WV 25427For SaleMLS ID #WVBE2053654, Adam Shively, Samson Properties. Bright MLS
