Skip main navigation
Closed
  • $1,025,000

    218 Bancroft Cv, Franklin, TN 37064

    4beds
    3,285sqft
    Single Family Residence, Residential
    Built in 2000
    10,454.4 Square Feet Lot
    $1,053,400 Zestimate®
    $312/sqft
    $3,881 Estimated rent

    Home value

    $1,053,400

    $1.00M - $1.11M

    $3,881/mo

    Zestimate® history
    Loading
    Loading...

    Owner options

    List your home for rent

    $3,881/mo

    Rent Zestimate®

    Find your next renter with Zillow Rental Manager. Plus, with online applications, you can quickly screen prospective tenants – for free.

    Learn more

    $3,881/mo

    Rent Zestimate®

    Refinance and save

    $5,865/mo

    Est. payment

    Refinancing to a lower rate could help reduce your monthly payments and save thousands over the life of the loan.

    See today's rates

    $5,865/mo

    Est. payment

    Explore your selling options

    Work with a Zillow partner agent

    Leverage their expertise and Zillow's premium Showcase listings to get your home seen by more buyers.

    Get started

    List with your own agent

    Get your home in front of millions of buyers by listing it on Zillow.

    Learn how to do it

    Sell it yourself

    Take full control of how buyers see your home on Zillow by listing For Sale by Owner (FSBO).

    List your home

    What's special

    Commercial - grade ovenJapanese maple treesBackyard oasisMaintenance - free turfButcher block islandBeautifully renovated homeAward - winning schools
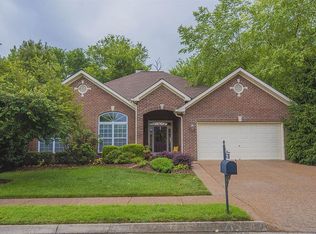
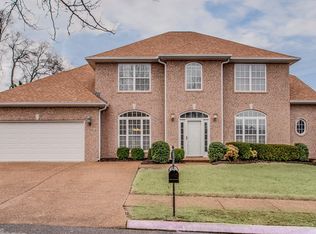
    This beautifully renovated home is situated on a peaceful cul-de-sac within walking distance of downtown Franklin, award-winning schools, trails, and more! The main level features an updated primary suite complete with a fireplace, full bath, and walk-in closet. Large windows in the formal dining room overlook the new front patio. Inside, you'll discover stunning hardwood floors, updated lighting, and abundant storage. The kitchen is equipped with ceiling-height cabinets, a butcher block island, a commercial-grade oven, Samsung appliances, and modern fixtures. Upstairs, there are three spacious bedrooms plus a bonus room or additional bedroom suite connected to the bathroom. Step outside to enjoy the backyard oasis featuring a large gazebo, outdoor brick fireplace, professionally landscaped gardens, Japanese maple trees, evergreens for privacy, brand new concrete features, dug-down spouts, and maintenance-free turf. This home has been meticulously maintained.

    Zillow last checked:

    Listing updated:

    Listing Provided by:

    Kyle Guidry 615-586-2251,

    Keller Williams Realty Nashville/Franklin,

    Stefan Baskin 615-403-2278,

    Hodges and Fooshee Realty Inc.

    Bought with:

    Austin Taylor Anderson, 355437

    Benchmark Realty, LLC

    Source: RealTracs MLS as distributed by MLS GRID,MLS#: 2648998MLS Logo

    Facts & features

    Interior

    Bedrooms & bathrooms
    • Bedrooms: 4
    • Bathrooms: 3
    • Full bathrooms: 2
    • 1/2 bathrooms: 1
    • Main level bedrooms: 1
    Bedroom 1
    • Area: 247 Square Feet
    • Dimensions: 19x13
    Bedroom 2
    • Area: 182 Square Feet
    • Dimensions: 13x14
    Bedroom 3
    • Area: 143 Square Feet
    • Dimensions: 11x13
    Bedroom 4
    • Area: 156 Square Feet
    • Dimensions: 13x12
    Bonus room
    • Features: Second Floor
    • Level: Second Floor
    • Area: 420 Square Feet
    • Dimensions: 21x20
    Dining room
    • Features: Formal
    • Level: Formal
    • Area: 195 Square Feet
    • Dimensions: 13x15
    Kitchen
    • Area: 260 Square Feet
    • Dimensions: 20x13
    Living room
    • Area: 255 Square Feet
    • Dimensions: 17x15
    Heating
    • Central
    Cooling
    • Central Air
    Appliances
    • Included: Double Oven, Gas Oven, Range
    Features
    • Flooring: Carpet, Wood, Tile
    • Number of fireplaces: 2
    • Fireplace features: Gas
    Interior area
    • Total structure area: 3,285
    • Total interior livable area: 3,285 sqft
    • Finished area above ground: 3,285

    Property

    Parking
    • Total spaces: 2
    • Parking features: Garage Faces Side
    • Garage spaces: 2
    Features
    • Levels: Two
    • Stories: 2
    • Fencing: Back Yard
    Lot
    • Size: 10,454 sqft
    • Dimensions: 86 x 111
    • Features: Corner Lot
    Details
    • Parcel number: 094063I E 01000 00009063I
    • Special conditions: Standard

    Construction

    Type & style
    • Home type: SingleFamily
    • Property subtype: Single Family Residence, Residential
    Materials
    • Brick
    Condition
    • New construction: No
    • Year built: 2000

    Utilities & green energy

    • Sewer: Public Sewer
    • Water: Public
    • Utilities for property: Water Available

    Community & neighborhood

    Location
    • Region: Franklin
    • Subdivision: Rogersshire Sec 5

    HOA & financial

    HOA
    • Has HOA: Yes
    • HOA fee: $85 quarterly

    Price history

    DateEventPrice
    5/31/2024Sold$1,025,000+4.6%$312/sqft
    Source: RealTracs MLS as distributed by MLS GRID #2648998 Report a problem
    5/5/2024Pending sale$979,900$298/sqft
    Source: RealTracs MLS as distributed by MLS GRID #2648998 Report a problem
    5/3/2024Listed for sale$979,900+45.2%$298/sqft
    Source: RealTracs MLS as distributed by MLS GRID #2648998 Report a problem
    6/4/2021Sold$675,000+39.5%$205/sqft
    Source: Public Record Report a problem
    1/8/2018Sold$484,000+37.9%$147/sqft
    Source: RealTracs MLS as distributed by MLS GRID #1867659 Report a problem
    6/12/2006Sold$351,000+8.2%$107/sqft
    Source: Public Record Report a problem
    8/11/2005Sold$324,500+23.4%$99/sqft
    Source: Public Record Report a problem
    8/19/2002Sold$262,900$80/sqft
    Source: Public Record Report a problem

    Public tax history

    YearProperty taxesTax assessment
    2025$4,560 +26.9%$221,025 +74.2%
    2024$3,592 +4%$126,875
    2023$3,453 $126,875
    2022$3,453 $126,875
    2021$3,453 +9%$126,875 +29.2%
    2020$3,168 $98,175
    2019$3,168 +2.2%$98,175
    2018$3,099 $98,175
    2017$3,099 $98,175
    2016-- $98,175 +26.8%
    2015-- $77,400
    2014-- $77,400
    2013-- $77,400
    2012-- $77,400
    2011-- $77,400 -5%
    2007$2,855 +1.2%$81,487
    2006$2,823 -2.8%$81,487 +16.1%
    2005$2,905 +2.7%$70,167
    2004$2,828 -4.3%$70,167
    2002$2,954 $70,167
    2001-- $70,167 -75%
    2000-- $280,666

    Find assessor info on the county website

    Neighborhood: West Harpeth

    Nearby schools

    GreatSchools rating
    Schools provided by the listing agent
    • Elementary: Poplar Grove K-4
    • Middle: Poplar Grove 5-8
    • High: Franklin High School

    Source: RealTracs MLS as distributed by MLS GRID. This data may not be complete. We recommend contacting the local school district to confirm school assignments for this home.

    Get a cash offer in 3 minutes
    Find out how much your home could sell for in as little as 3 minutes with a no-obligation cash offer.
    Estimated market value
    $1,053,400
    Get a cash offer in 3 minutes
    Find out how much your home could sell for in as little as 3 minutes with a no-obligation cash offer.
    Estimated market value
    $1,053,400