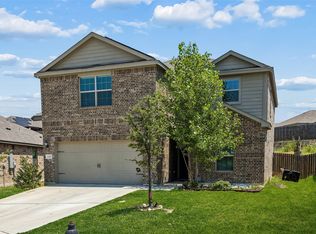
Welcome to this spacious 5-bedroom home perfectly situated on a desirable corner lot! Offering plenty of room inside and out, this property features an extremely large kitchen with abundant cabinet and counter space. Outside and enjoy a large backyard and the corner lot provides extra privacy, curb appeal, and a more open feel. Located in a community filled with amenities, residents can enjoy access to features such as pools, parks, playgrounds, walking trails, sports areas, and neighborhood gathering spaces. With 5 bedrooms, a spacious kitchen, a large yard, and an amenity-rich community, this home offers the perfect blend of comfort, convenience, and lifestyle.
For sale
Price cut: $5K (8/9)
$364,990
218 Banjo Trl, Newark, TX 76071
5beds
2,700sqft
Single Family Residence
Built in 2022
8,581 Square Feet Lot
$363,100 Zestimate®
$135/sqft
$37/mo HOA
What's special
Large backyardExtremely large kitchenSpacious kitchenDesirable corner lotLarge yard
- 68 days
- 207
- 18
Zillow last checked:
Listing updated:
Listed by:
Joseph Felling 0684540,
Coldwell Banker Realty 214-828-4300
Source: NTREIS,MLS#: 21314300
Facts & features
Interior
Bedrooms & bathrooms
- Bedrooms: 5
- Bathrooms: 3
- Full bathrooms: 2
- 1/2 bathrooms: 1
Primary bedroom
- Features: Walk-In Closet(s)
- Level: First
- Dimensions: 13 x 16
Bedroom
- Features: Walk-In Closet(s)
- Level: First
- Dimensions: 10 x 14
Bedroom
- Level: Second
- Dimensions: 12 x 15
Bedroom
- Level: Second
- Dimensions: 13 x 12
Dining room
- Level: First
- Dimensions: 10 x 14
Game room
- Level: First
- Dimensions: 19 x 19
Kitchen
- Features: Pantry
- Level: First
- Dimensions: 15 x 11
Living room
- Level: First
- Dimensions: 16 x 18
Utility room
- Level: Second
- Dimensions: 9 x 5
Appliances
- Included: Disposal
Features
- Granite Counters
- Has basement: No
- Has fireplace: No
Interior area
- Total interior livable area: 2,700 sqft
Video & virtual tour
Property
Parking
- Total spaces: 2
- Parking features: Driveway
- Attached garage spaces: 2
Features
- Levels: Two
- Stories: 2
- Pool features: None
Lot
- Size: 8,581 Square Feet
Details
- Parcel number: 798184
Construction
Type & style
- Home type: SingleFamily
- Architectural style: Detached
- Property subtype: Single Family Residence
Condition
- Year built: 2022
Utilities & green energy
- Sewer: Public Sewer
- Water: Public
- Utilities for property: Sewer Available, Water Available
Community & HOA
Community
- Subdivision: Chisholm Spgs
HOA
- Has HOA: Yes
- Services included: Maintenance Grounds
- HOA fee: $440 annually
- HOA name: Chisholm Springs Managed
- HOA phone: 972-236-6211
Location
- Region: Newark
Financial & listing details
- Price per square foot: $135/sqft
- Tax assessed value: $390,669
- Annual tax amount: $5,423
- Date on market: 7/1/2026
- Cumulative days on market: 68 days
Estimated market value
$363,100
$345,000 - $381,000
$2,801/mo
Price history
| Date | Event | Price |
|---|---|---|
| 8/9/2026 | Price change | $364,990-1.4%$135/sqft |
Source: NTREIS #21314300 Report a problem | ||
| 7/12/2026 | Price change | $369,990-1.3%$137/sqft |
Source: NTREIS #21314300 Report a problem | ||
| 7/1/2026 | Listed for sale | $374,999+7.1%$139/sqft |
Source: NTREIS #21314300 Report a problem | ||
| 7/17/2025 | Sold | -- |
Source: NTREIS #20878711 Report a problem | ||
| 6/10/2025 | Pending sale | $350,000$130/sqft |
Source: NTREIS #20878711 Report a problem | ||
| 6/5/2025 | Contingent | $350,000$130/sqft |
Source: NTREIS #20878711 Report a problem | ||
| 5/22/2025 | Price change | $350,000-2.2%$130/sqft |
Source: NTREIS #20878711 Report a problem | ||
| 5/8/2025 | Price change | $358,000-1.1%$133/sqft |
Source: NTREIS #20878711 Report a problem | ||
| 4/24/2025 | Price change | $362,000-1.1%$134/sqft |
Source: NTREIS #20878711 Report a problem | ||
| 4/3/2025 | Price change | $366,000-1.1%$136/sqft |
Source: NTREIS #20878711 Report a problem | ||
| 3/21/2025 | Listed for sale | $370,000-7.5%$137/sqft |
Source: NTREIS #20878711 Report a problem | ||
| 9/16/2022 | Sold | -- |
Source: NTREIS #20119602 Report a problem | ||
| 8/9/2022 | Pending sale | $399,900$148/sqft |
Source: NTREIS #20119602 Report a problem | ||
| 7/20/2022 | Listed for sale | $399,900$148/sqft |
Source: NTREIS #20119602 Report a problem | ||
Public tax history
| Year | Property taxes | Tax assessment |
|---|---|---|
| 2025 | $980 -10% | $390,669 -6.8% |
| 2024 | $1,089 -22.2% | $419,345 |
| 2023 | $1,401 | $419,345 +1099% |
| 2022 | -- | $34,975 +1489.8% |
| 2021 | $38 | $2,200 |
Find assessor info on the county website
Monthly payment
Est. payment
Payment breakdown
Explore the cost of this home by adjusting the details. Changes won't be saved.Climate risks
Neighborhood: 76071
Nearby schools
Schools provided by the listing agent
- Elementary: Sevenhills
- Middle: Chisholmtr
- High: Northwest
- District: Northwest ISD
Source: NTREIS. This data may not be complete. We recommend contacting the local school district to confirm school assignments for this home.

Similar homes
- $395,0005 bd3 ba2.7k sqft148 Bandana Cir, Newark, TX 76071For Sale
 MLS ID #21342386, Jaci Lee. NTREIS
 - $375,0004 bd3 ba2.2k sqft2413 Ponca Dr, Fort Worth, TX 76179For Sale
 MLS ID #21369174, Jodi Hight. NTREIS
 - $349,9004 bd2 ba2.1k sqft14633 Caelum Dr, Haslet, TX 76052For Sale
 MLS ID #21345740, Harish Nehate. NTREIS
 - $336,0004 bd2 ba1.9k sqft2020 Sun Star Dr, Haslet, TX 76052For Sale
 MLS ID #21305801, Veronica Anderson. NTREIS
