Welcome to an incredible, highly versatile property in the heart of vibrant Seaside Heights, New Jersey! Positioned just moments from the famous boardwalk and white sandy beaches, this multi-level residence offers a rare, flexible layout that can effortlessly serve as a spacious single-family shore house, a two-family home, or a lucrative multi-stream rental property. The ground floor welcomes you into a cozy living room featuring warm laminate wood flooring, a ceiling fan, and a charming gas fire stove that serves as the central heat source for crisp off-season nights. Its dedicated kitchen is outfitted with durable ceramic tile flooring, Formica countertops, a double sink, a ceiling fan, and the convenience of an in-unit stackable washer and dryer. This level includes two comfortable bedrooms, and a full bathroom complete with ceramic tile, a soaking tub, gas baseboard heat, and gas hot water. An interior spiral staircase located in one of the bedrooms provides direct indoor access between levels, allowing the home to function seamlessly as a single unit or be adapted for separate living spaces. The upper level boasts exceptional character, highlighted throughout by striking, wood-plank cathedral ceilings that capture an airy coastal cottage vibe. The sun-drenched upper living room is flooded with natural light from four overhead skylights, features carpeting, a window A/C unit, and includes pull-down attic stairs for extra valuable storage. Perfect for independent living or dual rentals, this floor features its own secondary kitchen complete with a stainless-steel sink, small electric stove, and small refrigerator. This level offers two additional carpeted bedrooms—including a suite with soaring wood cathedral ceilings, a ceiling fan, and a sliding glass door opening to a private wood deck with dedicated exterior stairs leading straight to the ground level offering completely independent entry and exit. Completing the upper level is its own full bathroom, equipped with tile flooring, a sleek single vanity, and a stall shower. Whether you choose to keep it as a generous four-bedroom, two-bath single-family retreat for the whole family, live in one level while renting out the other, or offset your mortgage entirely by maximizing full seasonal or year-round rental income, this character-filled Seaside Heights gem is loaded with endless possibilities! Don't wait to grab your piece of the Jersey Shore—schedule your private tour today! Property and appliances are being sold AS IS. All furniture left at the time of sale. Gas heater on 2nd floor not functional.
For sale
$700,000
218 Bay Ter, Seaside Heights, NJ 08751
4beds
1,280sqft
Single Family Residence
Built in 1940
1,189 Square Feet Lot
$671,400 Zestimate®
$547/sqft
$-- HOA
What's special
Charming gas fire stoveInterior spiral staircaseDouble sinkFormica countertopsDedicated kitchenCeiling fanTwo additional carpeted bedrooms
- 49 days
- 131
- 2
Zillow last checked:
Listing updated:
Listed by:
Rocco D'Armiento 267-980-8546,
BHHS Fox & Roach - Princeton
Source: Bright MLS,MLS#: NJOC2044060
Facts & features
Interior
Bedrooms & bathrooms
- Bedrooms: 4
- Bathrooms: 2
- Full bathrooms: 2
- Main level bathrooms: 1
- Main level bedrooms: 2
Rooms
- Room types: Living Room, Bedroom 2, Kitchen, Bedroom 1
Bedroom 1
- Level: Main
- Area: 64 Square Feet
- Dimensions: 8 X 8
Bedroom 1
- Level: Upper
- Area: 80 Square Feet
- Dimensions: 10 X 8
Bedroom 2
- Level: Main
- Area: 99 Square Feet
- Dimensions: 11 X 9
Bedroom 2
- Level: Upper
- Area: 180 Square Feet
- Dimensions: 15 X 12
Kitchen
- Level: Main
- Area: 615 Square Feet
- Dimensions: 15 X 41
Kitchen
- Level: Upper
Living room
- Level: Main
- Area: 240 Square Feet
- Dimensions: 16 X 15
Living room
- Level: Upper
- Area: 323 Square Feet
- Dimensions: 19 X 17
Heating
- Baseboard, Natural Gas
Cooling
- Window Unit(s)
Appliances
- Included: Refrigerator, Washer/Dryer Stacked, Oven/Range - Gas, Microwave, Gas Water Heater
- Laundry: Washer In Unit, Dryer In Unit
Features
- Cathedral Ceiling(s)
- Flooring: Carpet, Ceramic Tile, Laminate
- Has basement: No
- Number of fireplaces: 1
- Fireplace features: Gas/Propane
Interior area
- Total structure area: 1,280
- Total interior livable area: 1,280 sqft
- Finished area above ground: 1,280
- Finished area below ground: 0
Property
Parking
- Total spaces: 1
- Parking features: Driveway
- Uncovered spaces: 1
Accessibility
- Accessibility features: Accessible Entrance
Features
- Levels: Two
- Stories: 2
- Pool features: None
Lot
- Size: 1,189 Square Feet
- Dimensions: 25.00 x 47.50
- Features: Middle Of Block
Details
- Additional structures: Above Grade, Below Grade
- Parcel number: 2700017 0200018
- Zoning: LDR
- Special conditions: Standard
Construction
Type & style
- Home type: SingleFamily
- Architectural style: Traditional
- Property subtype: Single Family Residence
Materials
- Frame, Block, Vinyl
- Foundation: Block
Condition
- New construction: No
- Year built: 1940
Utilities & green energy
- Sewer: No Septic System
- Water: Public
Community & HOA
Community
- Subdivision: Seaside Heights
HOA
- Has HOA: No
Location
- Region: Seaside Heights
- Municipality: SEASIDE HEIGHTS BORO
Financial & listing details
- Price per square foot: $547/sqft
- Tax assessed value: $426,500
- Annual tax amount: $5,476
- Date on market: 8/18/2026
- Listing agreement: Exclusive Right To Sell
- Listing terms: Conventional,Cash
- Inclusions: Washer, Dryer, Refrigerator. All Furniture Left At Time Of Sale.
- Exclusions: All Personal Property.
- Ownership: Fee Simple
Estimated market value
$671,400
$638,000 - $705,000
$3,409/mo
Price history
| Date | Event | Price |
|---|---|---|
| 8/18/2026 | Listed for sale | $700,000$547/sqft |
Source:  Bright MLS #NJOC2044060 Report a problem Bright MLS #NJOC2044060 Report a problem | ||
Public tax history
| Year | Property taxes | Tax assessment |
|---|---|---|
| 2023 | $4,197 +3.3% | $167,800 |
| 2022 | $4,061 | $167,800 |
| 2021 | $4,061 +2.8% | $167,800 |
| 2020 | $3,952 +25.7% | $167,800 |
| 2019 | $3,144 +1.9% | $167,800 +22.4% |
| 2018 | $3,085 +1.7% | $137,100 |
| 2017 | $3,033 +3.6% | $137,100 |
| 2016 | $2,927 +9.2% | $137,100 |
| 2015 | $2,680 +7.1% | $137,100 |
| 2014 | $2,502 -42% | $137,100 |
| 2013 | $4,314 | $137,100 |
Find assessor info on the county website
Monthly payment
Est. payment
Payment breakdown
Explore the cost of this home by adjusting the details. Changes won't be saved.Climate risks
Neighborhood: 08751
Nearby schools
Schools provided by the listing agent
- District: Seaside Heights Borough Public Schools
Source: Bright MLS. This data may not be complete. We recommend contacting the local school district to confirm school assignments for this home.

Similar homes
- $699,0004 bd2 ba1.9k sqft120 Lincoln Avenue, Seaside Heights, NJ 08751For Sale

 MLS ID #22626443, Michael Loundy, Seaside Heights Realty Inc.. MoreMLS
 - $725,0004 bd2 ba1.3k sqft39 Franklin Avenue, Seaside Heights, NJ 08751For Sale
 MLS ID #22623135, Patricia Johnson, Weichert Realtors-Sea Girt. MoreMLS
 - $750,0003 bd2 ba1.4k sqft217 Webster Avenue, Seaside Heights, NJ 08751For Sale
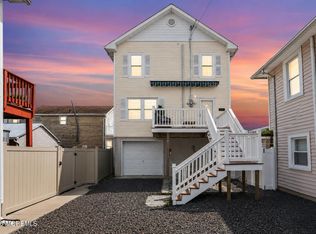 MLS ID #22622144, Justin Reha, Roman Balandin Realty LLC. MoreMLS
 - $694,0004 bd2 ba768 sqft240 Sherman Avenue #Front, Seaside Heights, NJ 08751For Sale
 MLS ID #22629214, Dilip Luthra, Realty MarkCentral. MoreMLS
 - $750,0005 bd3 ba1.5k sqft313 Grant Avenue, Seaside Heights, NJ 08751For SaleMLS ID #22624832, Christopher Piechocki, Keller Williams City Life. MoreMLS
- $749,9995 bd2 ba1.8k sqft230 Hamilton Avenue, Seaside Heights, NJ 08751For SaleMLS ID #22624189, Megan Kilmurray, Paradise Real Estate Group. MoreMLS
- $750,0004 bd2 ba1.4k sqft233 Sheridan Avenue, Seaside Heights, NJ 08751For SaleMLS ID #22616331, Kyle T Marcell, RE/MAX Revolution. MoreMLS
- $899,9994 bd2 ba1.7k sqft305 Hamilton Avenue, Seaside Heights, NJ 08751For SaleMLS ID #22622014, Francis P Larkin, Childers Sotheby's Intl Realty. MoreMLS
- $749,9002 bd2 ba1.3k sqft427 Coolidge Avenue #B, Ortley Beach, NJ 08751For SaleMLS ID #22629486, Timothy O'Shea, Keller Williams Shore Properties. MoreMLS
- $674,9003 bd2 ba1.5k sqft1010 Ocean Boulevard #2 B, Seaside Heights, NJ 08751New ConstructionMLS ID #22613383, Michael Loundy, Seaside Heights Realty Inc.. MoreMLS
- $979,0004 bd3 ba1.8k sqft301 Webster Avenue, Seaside Heights, NJ 08751New ConstructionMLS ID #22623168, Brendan Altieri, Keller Williams Shore Properties. MoreMLS
- $875,0003 bd2 ba1.4k sqft208 Carteret Avenue, Seaside Heights, NJ 08751For SaleMLS ID #22616453, Mark E Schilling, Beach Realty. MoreMLS
- $989,0003 bd2 ba1.1k sqft212 Carteret Avenue, Seaside Heights, NJ 08751For SaleMLS ID #22629744, Robert Fani, Halo Realty. MoreMLS
- $694,9003 bd5 ba1.8k sqft520 Parkwood Avenue, Toms River, NJ 08753For SaleMLS ID #22629801, Colleen Lindsey-Silver, RE/MAX at Barnegat Bay. MoreMLS
- $625,0003 bd2 ba1.4k sqft3245 Windsor Ave, Toms River, NJ 08753For Sale
 MLS ID #NJOC2045590, Camille Simms, RE/MAX at Barnegat Bay - Toms River. Bright MLS
 - $729,0003 bd2 ba1.6k sqft401 Boulevard #402, Seaside Heights, NJ 08751New ConstructionMLS ID #22626721, Michael Loundy, Seaside Heights Realty Inc.. MoreMLS
