Skip main navigation
Off market
  • $378,700

    218 Bear Chase Ct, Colonial Heights, VA 23834

    4beds
    1,988sqft
    Single Family Residence
    Built in 1995
    0.55 Acres Lot
    $378,700 Zestimate®
    $190/sqft
    $2,633 Estimated rent

    Home value

    $378,700

    $360,000 - $398,000

    $2,633/mo

    Zestimate® history
    Loading
    Loading...

    Owner options

    List your home for rent

    $2,633/mo

    Rent Zestimate®

    Find your next renter with Zillow Rental Manager. Plus, with online applications, you can quickly screen prospective tenants – for free.

    Learn more

    $2,633/mo

    Rent Zestimate®

    Refinance and save

    $2,595/mo

    Est. payment

    Refinancing to a lower rate could help reduce your monthly payments and save thousands over the life of the loan.

    See today's rates

    $2,595/mo

    Est. payment

    Explore your selling options

    Work with a Zillow partner agent

    Leverage their expertise and Zillow's premium Showcase listings to get your home seen by more buyers.

    Get started

    List with your own agent

    Get your home in front of millions of buyers by listing it on Zillow.

    Learn how to do it

    Sell it yourself

    Take full control of how buyers see your home on Zillow by listing For Sale by Owner (FSBO).

    List your home

    What's special

    Gas fireplaceChair rail moldingNew sliding doorsWalk-in closetColonial style homeFull hall bathroomFormal dining room

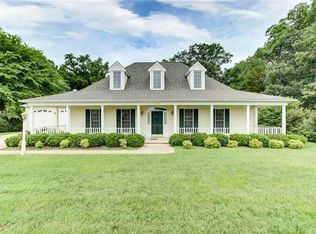
    Welcome to this 4 Bedroom, 2-1/2 Bath Colonial Style Home w/Attached Garage situated on a Cul-de-sac lot with Private Back Yard. This wonderful home features crown molding & chair rail molding in the foyer, formal dining room & family room. The spacious family room also offers a laminate floors, gas fireplace, exposed beams and New sliding doors to the lower deck. There are laminate floors in the formal dining room as well. The eat-in kitchen features plenty of cabinets & vinyl flooring. The utility/laundry room is conveniently located off the kitchen and provides access to the attached garage. Upstairs you will find a generously sized primary bedroom w/carpet, walk-in closet & primary bath, along with 3 additional nicely sized bedrooms w/carpet and large closets. One bedroom provides access to the upper deck. The 4th bedroom/Bonus Room could be used as a mancave, playroom, exercise room or whatever you would like. There is an additional full hall bathroom as well. Outside in your back yard is a private, wooded oasis that overlooks Swift Creek. Entire exterior has been freshly painted. Home needs some TLC. Owner offering generous credit w/acceptable offer.

    This property is off market, which means it's not currently listed for sale or rent on Zillow. This may be different from what's available on other websites or public sources.

    Zillow last checked:

    Listing updated:

    Listed by:

    Lorna Cornett 804-691-4411,

    Weichert Brockwell & Associate

    Bought with:

    Heather Leonard, 0225229658

    Bradley Real Estate, LLC

    Source: CVRMLS,MLS#: 2304273MLS LogoOriginating MLS: Central Virginia Regional MLS

    Facts & features

    Interior

    Bedrooms & bathrooms
    • Bedrooms: 4
    • Bathrooms: 3
    • Full bathrooms: 2
    • 1/2 bathrooms: 1
    Primary bedroom
    • Description: Carpet, Walk-in Closet, Master Bath
    • Level: Second
    • Dimensions: 0 x 0
    Bedroom 2
    • Description: Carpet, Large Closet, Access to Deck
    • Level: Second
    • Dimensions: 0 x 0
    Bedroom 3
    • Description: Carpet, Large Closet
    • Level: Second
    • Dimensions: 0 x 0
    Bedroom 4
    • Description: Bonus Room, Carpet
    • Level: Second
    • Dimensions: 0 x 0
    Dining room
    • Description: Laminate Floors, Crown Mldg, Chair Rail
    • Level: First
    • Dimensions: 0 x 0
    Family room
    • Description: Laminate Floors, Gas F/P, Wainscotting & Trim
    • Level: First
    • Dimensions: 0 x 0
    Foyer
    • Description: Vinyl, Crown Mldg., Chair Rail
    • Level: First
    • Dimensions: 0 x 0
    Other
    • Description: Tub & Shower
    • Level: Second
    Half bath
    • Level: First
    Kitchen
    • Description: Eat-in, Vinyl Floor
    • Level: First
    • Dimensions: 0 x 0
    Heating
    • Electric, Heat Pump, Zoned
    Cooling
    • Heat Pump, Zoned
    Appliances
    • Included: Dishwasher, Electric Cooking, Electric Water Heater, Disposal, Microwave, Stove
    Features
    • Ceiling Fan(s), Separate/Formal Dining Room, Eat-in Kitchen, Bath in Primary Bedroom, Pantry
    • Flooring: Laminate, Partially Carpeted, Vinyl
    • Has basement: No
    • Attic: Walk-up
    • Number of fireplaces: 1
    • Fireplace features: Gas
    Interior area
    • Total interior livable area: 1,988 sqft
    • Finished area above ground: 1,988

    Property

    Parking
    • Total spaces: 1
    • Parking features: Attached, Driveway, Garage, Paved
    • Attached garage spaces: 1
    • Has uncovered spaces: Yes
    Features
    • Levels: Two
    • Stories: 2
    • Patio & porch: Balcony, Rear Porch, Deck
    • Exterior features: Deck, Out Building(s), Paved Driveway
    • Pool features: None
    • Fencing: Back Yard,Fenced,Privacy
    • On waterfront: Yes
    • Waterfront features: Creek, Water Access, Walk to Water
    • Body of water: Swift Creek
    Lot
    • Size: 0.55 Acres
    Details
    • Additional structures: Outbuilding
    • Parcel number: 6702050C013
    • Zoning description: PUD

    Construction

    Type & style
    • Home type: SingleFamily
    • Architectural style: Colonial
    • Property subtype: Single Family Residence
    Materials
    • Drywall, Frame, HardiPlank Type
    Condition
    • Resale
    • New construction: No
    • Year built: 1995

    Utilities & green energy

    • Sewer: Public Sewer
    • Water: Public

    Community & HOA

    Community
    • Features: Home Owners Association
    • Subdivision: Dunlop
    HOA
    • Has HOA: Yes
    • HOA fee: $267 annually
    Location
    • Region: Colonial Heights

    Financial & listing details

    • Price per square foot: $190/sqft
    • Tax assessed value: $253,900
    • Annual tax amount: $3,047
    • Date on market: 1/19/2026
    • Ownership: Individuals
    • Ownership type: Sole Proprietor

    Price history

    DateEventPrice
    6/27/2023Sold$325,000$163/sqft
    Source: CVRMLS #2304273 Report a problem
    5/16/2023Pending sale$325,000$163/sqft
    Source: CVRMLS #2304273 Report a problem
    5/11/2023Listed for sale$325,000$163/sqft
    Source: CVRMLS #2304273 Report a problem
    3/15/2023Listing removed--
    Source: Weichert Pro Report a problem
    3/4/2023Pending sale$325,000$163/sqft
    Source: CVRMLS #2304273 Report a problem
    2/28/2023Listed for sale$325,000+22%$163/sqft
    Source: CVRMLS #2304273 Report a problem
    1/31/2006Sold$266,500$134/sqft
    Source: Public Record Report a problem

    Public tax history

    YearProperty taxesTax assessment
    2025$3,737 $311,400
    2024$3,737 +22.6%$311,400 +22.6%
    2023$3,047 $253,900
    2022$3,047 +13.1%$253,900 +13.1%
    2021$2,693 $224,400
    2020$2,693 +4.6%$224,400 +4.6%
    2019$2,574 $214,500
    2018$2,574 +4.9%$214,500
    2017$2,454 --
    2016$2,454 +95.5%--
    2015$1,256 --
    2014$1,256 --
    2013-- --
    2012-- --
    2011-- --
    2010-- --
    2009-- --
    2008-- --
    2007-- --
    2006-- --
    2005-- --
    Find assessor info on the county website

    Neighborhood: 23834

    Nearby schools

    GreatSchools rating
    Schools provided by the listing agent
    • Elementary: North
    • Middle: Colonial Heights
    • High: Colonial Heights

    Source: CVRMLS. This data may not be complete. We recommend contacting the local school district to confirm school assignments for this home.

    Get a cash offer in 3 minutes
    Find out how much your home could sell for in as little as 3 minutes with a no-obligation cash offer.
    Estimated market value
    $378,700
    Get a cash offer in 3 minutes
    Find out how much your home could sell for in as little as 3 minutes with a no-obligation cash offer.
    Estimated market value
    $378,700