Beautiful home in a quiet neighborhood, with easy access to shopping, restaurants, and schools. Open concept living. Large kitchen with an island, open to the living room and eating area. A room off of this area could be a separate dining area, or as it is now, used as an office. All bedrooms are separate for privacy. Large primary bedroom and ensuite bathroom with walk-in closet. The homeowner has installed solar panels. Seller will pay the balance off at closing. Attached in transaction desk are the electric bills showing the decrease in payments since the installation. Refrigerator stays with the property, and the washer and dryer are optional. Please, use Town Square Title, as they have documents at the ready.
Sold
Price Unknown
218 Belgian St, Waxahachie, TX 75165
3beds
1,962sqft
Single Family Residence
Built in 2014
8,015 Square Feet Lot
$331,500 Zestimate®
$--/sqft
$2,401 Estimated rent
Home value
$331,500
$315,000 - $348,000
$2,401/mo
Zestimate® history
Owner options
List your home for rent
$2,401/mo
Rent Zestimate®
Find your next renter with Zillow Rental Manager. Plus, with online applications, you can quickly screen prospective tenants – for free.
$2,401/mo
Rent Zestimate®
Refinance and save
Refinancing to a lower rate could help reduce your monthly payments and save thousands over the life of the loan.
Explore your selling options
Work with a Zillow partner agent
Leverage their expertise and Zillow's premium Showcase listings to get your home seen by more buyers.
Get startedList with your own agent
Get your home in front of millions of buyers by listing it on Zillow.
Learn how to do itSell it yourself
Take full control of how buyers see your home on Zillow by listing For Sale by Owner (FSBO).
List your homeWhat's special
Solar panelsLarge kitchenWalk-in closetEasy access to shoppingOpen concept livingLarge primary bedroomSeparate dining area
Zillow last checked:
Listing updated:
Listed by:
Becky Charles 0655338 972-515-8111,
RE/MAX Arbors 972-515-8111
Bought with:
Keleisha Anderson
The Vibe Brokerage, LLC
Source: NTREIS,MLS#: 20333227
Facts & features
Interior
Bedrooms & bathrooms
- Bedrooms: 3
- Bathrooms: 2
- Full bathrooms: 2
Primary bedroom
- Features: En Suite Bathroom, Garden Tub/Roman Tub, Separate Shower, Walk-In Closet(s)
- Level: First
- Dimensions: 13 x 15
Bedroom
- Level: First
- Dimensions: 12 x 11
Bedroom
- Level: First
- Dimensions: 15 x 11
Primary bathroom
- Features: Built-in Features, Dual Sinks, En Suite Bathroom, Garden Tub/Roman Tub, Solid Surface Counters, Separate Shower
- Level: First
- Dimensions: 12 x 9
Bathroom
- Level: First
- Dimensions: 7 x 5
Dining room
- Level: First
- Dimensions: 14 x 6
Kitchen
- Features: Kitchen Island, Pantry
- Level: First
- Dimensions: 13 x 15
Living room
- Level: First
- Dimensions: 17 x 14
Office
- Level: First
- Dimensions: 13 x 11
Utility room
- Level: First
- Dimensions: 5 x 7
Heating
- Central, Electric, ENERGY STAR Qualified Equipment
Cooling
- Central Air, Electric, ENERGY STAR Qualified Equipment
Appliances
- Included: Dishwasher, Electric Cooktop, Disposal, Ice Maker, Microwave, Refrigerator
- Laundry: Washer Hookup, Electric Dryer Hookup, Laundry in Utility Room
Features
- Double Vanity, High Speed Internet, Kitchen Island, Open Floorplan, Pantry, Cable TV, Walk-In Closet(s)
- Flooring: Carpet, Tile
- Has basement: No
- Has fireplace: No
Interior area
- Total interior livable area: 1,962 sqft
Property
Parking
- Total spaces: 2
- Parking features: Driveway, Garage Faces Front
- Attached garage spaces: 2
- Has uncovered spaces: Yes
Features
- Levels: One
- Stories: 1
- Pool features: None
- Fencing: Wood
Lot
- Size: 8,015 Square Feet
Details
- Parcel number: 259729
Construction
Type & style
- Home type: SingleFamily
- Architectural style: Detached
- Property subtype: Single Family Residence
Materials
- Foundation: Slab
- Roof: Composition
Condition
- Year built: 2014
Utilities & green energy
- Sewer: Public Sewer
- Water: Public
- Utilities for property: Sewer Available, Water Available, Cable Available
Community & HOA
Community
- Features: Curbs, Sidewalks
- Subdivision: Mustang Creek Ph 3
HOA
- Has HOA: No
Location
- Region: Waxahachie
Financial & listing details
- Tax assessed value: $321,317
- Annual tax amount: $6,666
- Date on market: 5/20/2023
- Cumulative days on market: 72 days
- Listing terms: Cash,Conventional,FHA,VA Loan
- Exclusions: Curtains.
Price history
| Date | Event | Price |
|---|---|---|
| 9/14/2023 | Sold | -- |
Source: NTREIS #20333227 Report a problem | ||
| 8/25/2023 | Pending sale | $339,900$173/sqft |
Source: NTREIS #20333227 Report a problem | ||
| 8/19/2023 | Contingent | $339,900$173/sqft |
Source: NTREIS #20333227 Report a problem | ||
| 7/26/2023 | Listed for sale | $339,900$173/sqft |
Source: NTREIS #20333227 Report a problem | ||
| 7/21/2023 | Contingent | $339,900$173/sqft |
Source: NTREIS #20333227 Report a problem | ||
| 6/26/2023 | Listed for sale | $339,900$173/sqft |
Source: NTREIS #20333227 Report a problem | ||
| 6/18/2023 | Pending sale | $339,900$173/sqft |
Source: NTREIS #20333227 Report a problem | ||
| 6/6/2023 | Contingent | $339,900$173/sqft |
Source: NTREIS #20333227 Report a problem | ||
| 5/20/2023 | Listed for sale | $339,900$173/sqft |
Source: NTREIS #20333227 Report a problem | ||
| 4/28/2020 | Sold | -- |
Source: Agent Provided Report a problem | ||
| 5/2/2019 | Listing removed | $1,695$1/sqft |
Source: Epic National Realty, LLC #14063310 Report a problem | ||
| 4/18/2019 | Sold | -- |
Source: Agent Provided Report a problem | ||
| 4/11/2019 | Listed for rent | $1,695$1/sqft |
Source: Epic National Realty, LLC #14063310 Report a problem | ||
Public tax history
| Year | Property taxes | Tax assessment |
|---|---|---|
| 2025 | $3,788 -24.3% | $321,317 -1.6% |
| 2024 | $5,004 -14.3% | $326,666 -6.3% |
| 2023 | $5,836 -12.5% | $348,552 +17.8% |
| 2022 | $6,666 | $295,907 +29.1% |
| 2021 | -- | $229,190 +9.9% |
| 2020 | -- | $208,620 +2.7% |
| 2019 | $5,065 +2.1% | $203,190 +6.2% |
| 2018 | $4,959 | $191,370 +1.4% |
| 2017 | $4,959 +10% | $188,770 +10.8% |
| 2016 | $4,509 +921.4% | $170,300 +5% |
| 2015 | $441 | $162,120 +826.4% |
| 2014 | $441 | $17,500 |
Find assessor info on the county website
Neighborhood: Mustang Creek
Nearby homes
- $--3 bd2 ba1.9k sqft216 Belgian St, Waxahachie, TX 75165Sold

- $302,0003 bd2 ba1.7k sqft220 Belgian St, Waxahachie, TX 75165Off Market
- $2,4954 bd2 ba2.1k sqft217 Silver Spur Dr, Waxahachie, TX 75165For Rent
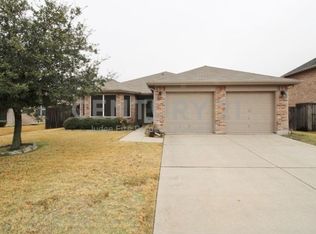
- $337,3003 bd3 ba2.1k sqft219 Silver Spur Dr, Waxahachie, TX 75165Off Market
- $265,6003 bd2 ba1.5k sqft215 Silver Spur Dr, Waxahachie, TX 75165Off Market
- $379,2004 bd3 ba2.9k sqft214 Belgian St, Waxahachie, TX 75165Off Market
- $278,4003 bd2 ba1.6k sqft221 Silver Spur Dr, Waxahachie, TX 75165Off Market
- $333,8003 bd4 ba1.9k sqft222 Belgian St, Waxahachie, TX 75165Off Market
Nearby schools
GreatSchools rating
- 4/10Max H Simpson Elementary SchoolGrades: K-5Distance: 0.6 mi
- 5/10Eddie Finley Sr Junior High SchoolGrades: 6-8Distance: 0.4 mi
- 5/10Waxahachie High SchoolGrades: 9-12Distance: 3.8 mi
Schools provided by the listing agent
- Elementary: Max H Simpson
- High: Waxahachie
- District: Waxahachie ISD
Source: NTREIS. This data may not be complete. We recommend contacting the local school district to confirm school assignments for this home.
Get a cash offer in 3 minutes
Find out how much your home could sell for in as little as 3 minutes with a no-obligation cash offer.
Estimated market value
$331,500
Get a cash offer in 3 minutes
Find out how much your home could sell for in as little as 3 minutes with a no-obligation cash offer.
Estimated market value
$331,500
- Texas
- Ellis County
- Waxahachie
- 75165
- Mustang Creek
- 218 Belgian St
Nearby cities
Nearby neighborhoods
Nearby zip codes
Other Waxahachie Topics
