Skip main navigation
Sold
  • Price Unknown

    218 Belle Trace Rd, Lecompte, LA 71346

    3beds
    2,329sqft
    Single Family Residence
    Built in 1998
    1 Acres Lot
    $343,700 Zestimate®
    $--/sqft
    $2,094 Estimated rent

    Home value

    $343,700

    $327,000 - $361,000

    $2,094/mo

    Zestimate® history
    Loading
    Loading...

    Owner options

    List your home for rent

    $2,094/mo

    Rent Zestimate®

    Find your next renter with Zillow Rental Manager. Plus, with online applications, you can quickly screen prospective tenants – for free.

    Learn more

    $2,094/mo

    Rent Zestimate®

    Refinance and save

    Refinancing to a lower rate could help reduce your monthly payments and save thousands over the life of the loan.

    See today's rates

    Explore your selling options

    Work with a Zillow partner agent

    Leverage their expertise and Zillow's premium Showcase listings to get your home seen by more buyers.

    Get started

    List with your own agent

    Get your home in front of millions of buyers by listing it on Zillow.

    Learn how to do it

    Sell it yourself

    Take full control of how buyers see your home on Zillow by listing For Sale by Owner (FSBO).

    List your home

    What's special

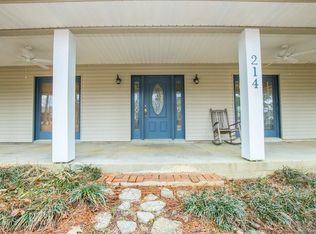
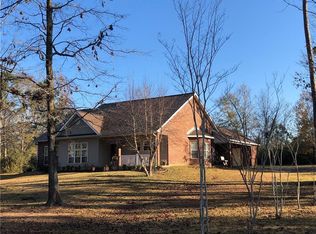
    Your new home awaits! An Acadian style home tucked away on a private 1-acre lot in the serene Indian Creek Subdivision, located on the picturesque Indian Creek Lake. This 3-bedroom, 2.5-bathroom gem offers the ultimate lake lifestyle with easy access to boating, skiing, and fishing right at your doorstep. The kitchen is a chef’s delight, equipped with granite countertops, a large island, and stainless steel appliances, along with a spacious eat-in dining area. Adjacent to the kitchen is a versatile formal dining room that can double as an office space. The expansive living room, anchored by a stunning brick fireplace, opens to a screened-in porch, providing a perfect spot to relax and enjoy the tranquil surroundings. The main hallway leads to two guest bedrooms, a hall bath, a laundry area, and the primary suite at the end, offering a private retreat with double closets, double vanities, and separate tub and shower. This beautifully finished home also features an attached double carport, ample storage for yard equipment or tools, and dedicated boat/RV storage covers. Enjoy the perfect blend of luxury and nature in this showpiece home, offering plenty of private space carved out of the forest.

    Zillow last checked:

    Listing updated:

    Listed by:

    Cade Ostenson,

    THE TRISH LELEUX GROUP

    Bought with:

    Brett Bolton, 995714274

    CENTURY 21 BUELOW-MILLER REALTY

    Source: ROAM MLS,MLS#: 2460358MLS Logo

    Facts & features

    Interior

    Bedrooms & bathrooms
    • Bedrooms: 3
    • Bathrooms: 3
    • Full bathrooms: 2
    • 1/2 bathrooms: 1
    Primary bedroom
    • Description: Lower Level, Flooring: Laminate Wood
    • Area: 367.65 Square Feet
    • Dimensions: 21.5x17.10
    Bedroom
    • Description: Lower Level, Flooring: Laminate Wood
    • Area: 161.28 Square Feet
    • Dimensions: 12.6x12.8
    Bedroom
    • Description: Lower Level, Flooring: Laminate Wood
    • Area: 120.99 Square Feet
    • Dimensions: 11.1x10.9
    Dining room
    • Description: Lower Level, Flooring: Laminate Wood
    • Area: 112.32 Square Feet
    • Dimensions: 11.11x10.11
    Kitchen
    • Description: Lower Level, Flooring: Laminate Wood
    • Area: 199.2 Square Feet
    • Dimensions: 16.6x12
    Living room
    • Description: Lower Level, Flooring: Wood
    • Area: 342 Square Feet
    • Dimensions: 20x17.1
    Heating
    • Central, Other
    Cooling
    • Central Air, Other
    Appliances
    • Included: Microwave, Range, Oven
    Features
    • Flooring: Laminate, Wood
    • Has fireplace: Yes
    • Fireplace features: Wood Burning
    Interior area
    • Total structure area: 2,900
    • Total interior livable area: 2,329 sqft

    Property

    Parking
    • Total spaces: 2
    • Parking features: Attached Carport, RV Access/Parking
    • Has carport: Yes
    Features
    • Levels: One
    • Stories: 1
    Lot
    • Size: 1 Acres
    • Dimensions: 150 x 300
    Details
    • Additional structures: Shed(s)
    • Parcel number: 210204855001601

    Construction

    Type & style
    • Home type: SingleFamily
    • Architectural style: Acadian
    • Property subtype: Single Family Residence
    Materials
    • Stucco, Brick Veneer
    • Foundation: Slab
    • Roof: Asphalt,Shingle
    Condition
    • Year built: 1998

    Utilities & green energy

    • Sewer: Septic Tank
    • Water: Public
    • Utilities for property: Natural Gas Not Available

    Community & HOA

    HOA
    • Has HOA: No
    Location
    • Region: Lecompte

    Financial & listing details

    • Date on market: 7/31/2024

    Price history

    DateEventPrice
    10/31/2024Sold--
    Source: ROAM MLS #2460358 Report a problem
    8/20/2024Contingent$340,000$146/sqft
    Source: GCLRA #2460358 Report a problem
    8/14/2024Listed for sale$340,000$146/sqft
    Source: GCLRA #2460358 Report a problem
    8/9/2024Contingent$340,000$146/sqft
    Source: GCLRA #2460358 Report a problem
    7/31/2024Listed for sale$340,000$146/sqft
    Source: GCLRA #2460358 Report a problem

    Public tax history

    Tax history is unavailable.

    Neighborhood: 71346

    Nearby schools

    GreatSchools rating
    Sell for more on Zillow
    Get a Zillow Showcase℠ listing at no additional cost and you could sell for .
    $343,700
    2% more
    +$6,874
    With Zillow Showcase(estimated)

    $350,574

    Sell for more on Zillow
    Get a Zillow Showcase℠ listing at no additional cost and you could sell for .
    $343,700
    2% more
    +$6,874
    With Zillow Showcase(estimated)

    $350,574