Discover this warm and enviting home, ideally situated within walking distance to Highland Village Elementary. Boasting Pella windows installed in 2013 that, per the previous owner, dramatically lower cooling costs ensuring year-round comfort. The spacious garage is a handyman's paradise, equipped with 230-volt service, ample outlets for all your tools, crafts and projects. Inside, enjoy a well equipped kitchen with maple cabinets, convenient pull-outs, and generous pantry storage. The living and dining rooms showcase elegant wood flooring and tall baseboards, adding a touch of sophistication. The master suite offers a luxurious retreat with an ensuite, spacious shower and a huge walk-in closet, while secondary bedrooms include durable built-in desks—perfect for study or work. With close proximity to shops, restaurants, schools and entertainment, this home has been cherished for nearly 30 years and is ready for its next loving owner. Don’t miss out on this Highland Village gem!
Sold
Price Unknown
218 Bexar Dr, Highland Village, TX 75077
3beds
2,359sqft
Single Family Residence
Built in 1975
0.34 Acres Lot
$536,200 Zestimate®
$--/sqft
$2,784 Estimated rent
Home value
$536,200
$499,000 - $579,000
$2,784/mo
Zestimate® history
Owner options
List your home for rent
$2,784/mo
Rent Zestimate®
Find your next renter with Zillow Rental Manager. Plus, with online applications, you can quickly screen prospective tenants – for free.
$2,784/mo
Rent Zestimate®
Refinance and save
Refinancing to a lower rate could help reduce your monthly payments and save thousands over the life of the loan.
Explore your selling options
Work with a Zillow partner agent
Leverage their expertise and Zillow's premium Showcase listings to get your home seen by more buyers.
Get startedList with your own agent
Get your home in front of millions of buyers by listing it on Zillow.
Learn how to do itSell it yourself
Take full control of how buyers see your home on Zillow by listing For Sale by Owner (FSBO).
List your homeWhat's special
Zillow last checked:
Listing updated:
Listed by:
Susan Amrhein 0481471 972-732-6000,
Keller Williams Realty DPR 972-732-6000
Bought with:
Esmeralda Coplin
House Brokerage
Source: NTREIS,MLS#: 20707675
Facts & features
Interior
Bedrooms & bathrooms
- Bedrooms: 3
- Bathrooms: 2
- Full bathrooms: 2
Bedroom
- Level: First
Bedroom
- Features: Built-in Features
- Level: First
Bedroom
- Features: Built-in Features
- Level: First
Primary bathroom
- Features: Dual Sinks, En Suite Bathroom
- Level: First
Bonus room
- Level: First
Dining room
- Level: First
Other
- Level: First
Living room
- Features: Ceiling Fan(s), Fireplace
- Level: First
Living room
- Level: First
Heating
- Central
Cooling
- Central Air
Appliances
- Included: Dishwasher, Electric Range, Disposal, Microwave
- Laundry: Washer Hookup, Electric Dryer Hookup
Features
- Granite Counters, High Speed Internet, Pantry, Cable TV, Walk-In Closet(s)
- Flooring: Carpet, Tile, Vinyl, Wood
- Has basement: No
- Number of fireplaces: 1
- Fireplace features: Gas Starter, Living Room, Wood Burning
Interior area
- Total interior livable area: 2,359 sqft
Property
Parking
- Total spaces: 1
- Parking features: Driveway, Garage, Garage Door Opener
- Attached garage spaces: 1
- Has uncovered spaces: Yes
Features
- Levels: One
- Stories: 1
- Patio & porch: Rear Porch, Patio
- Pool features: None
- Fencing: Wood
Lot
- Size: 0.34 Acres
- Features: Back Yard, Interior Lot, Lawn, Landscaped, Subdivision
Details
- Parcel number: R06907
- Other equipment: Compressor
Construction
Type & style
- Home type: SingleFamily
- Architectural style: Traditional,Detached
- Property subtype: Single Family Residence
Materials
- Brick
- Foundation: Slab
- Roof: Composition
Condition
- Year built: 1975
Utilities & green energy
- Sewer: Public Sewer
- Water: Public
- Utilities for property: Natural Gas Available, Sewer Available, Water Available, Cable Available
Community & HOA
Community
- Security: Smoke Detector(s)
- Subdivision: Village Estates 2
HOA
- Has HOA: No
Location
- Region: Highland Village
Financial & listing details
- Tax assessed value: $467,700
- Annual tax amount: $9,469
- Date on market: 9/18/2024
- Cumulative days on market: 55 days
- Listing terms: Cash,Conventional,VA Loan
Price history
| Date | Event | Price |
|---|---|---|
| 12/3/2024 | Sold | -- |
Source: NTREIS #20707675 Report a problem | ||
| 11/13/2024 | Contingent | $495,000$210/sqft |
Source: NTREIS #20707675 Report a problem | ||
| 10/19/2024 | Price change | $495,000-5.7%$210/sqft |
Source: NTREIS #20707675 Report a problem | ||
| 10/12/2024 | Price change | $525,000-0.8%$223/sqft |
Source: NTREIS #20707675 Report a problem | ||
| 9/30/2024 | Listed for sale | $529,000$224/sqft |
Source: NTREIS #20707675 Report a problem | ||
Public tax history
| Year | Property taxes | Tax assessment |
|---|---|---|
| 2025 | $6,866 -26% | $467,700 -9% |
| 2024 | $9,283 -2% | $514,038 -1.1% |
| 2023 | $9,469 +12.1% | $519,977 +23.2% |
| 2022 | $8,449 +13.4% | $422,179 +19.2% |
| 2021 | $7,453 +31.6% | $354,100 +0.8% |
| 2020 | $5,666 +3.7% | $351,140 -1% |
| 2019 | $5,463 +4.4% | $354,559 +20.4% |
| 2018 | $5,232 -2.3% | $294,467 +5% |
| 2017 | $5,353 | $280,531 +10% |
| 2016 | $5,353 +14.3% | $255,028 +10% |
| 2015 | $4,684 | $231,844 +9.6% |
| 2014 | $4,684 | $211,569 +10% |
| 2013 | $4,684 | $192,335 +0.4% |
| 2012 | -- | $191,648 +1.8% |
| 2011 | -- | $188,310 +5.9% |
| 2010 | -- | $177,849 -3% |
| 2009 | -- | $183,395 -1.4% |
| 2007 | $4,294 +4% | $185,937 +9.4% |
| 2006 | $4,129 +1.2% | $169,928 +1.4% |
| 2005 | $4,081 | $167,529 +7.3% |
| 2004 | -- | $156,147 +3.1% |
| 2003 | -- | $151,413 -0.4% |
| 2002 | -- | $151,992 -1.9% |
| 2001 | -- | $154,859 |
Find assessor info on the county website
Neighborhood: Village Estates
Nearby homes
- $499,6004 bd2 ba1.9k sqft222 Bexar Dr, Highland Village, TX 75077Off Market
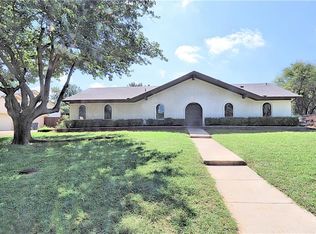
- $438,0003 bd2 ba1.8k sqft214 Bexar Dr, Highland Village, TX 75077Off Market
- $--2 bd2 ba1.4k sqft217 Bexar Dr, Lewisville, TX 75067Sold

- $589,0004 bd2 ba2.4k sqft213 Victoria Dr, Highland Village, TX 75077Off Market
- $642,2004 bd3 ba2.8k sqft226 Bexar Dr, Highland Village, TX 75077Off Market
- $---- bd-- ba-- sqft226 Bexar Dr, Lewisville, TX 75077Off Market
- $501,6004 bd2 ba2.2k sqft561 Inca Pl, Highland Village, TX 75077Off Market
- $506,4004 bd2 ba2.2k sqft217 Bexar Dr, Highland Village, TX 75077Off Market
Nearby schools
GreatSchools rating
- 8/10Highland Village Elementary SchoolGrades: PK-5Distance: 0.3 mi
- 8/10Briarhill Middle SchoolGrades: 6-8Distance: 1.2 mi
- 8/10Marcus High SchoolGrades: 9-12Distance: 1.6 mi
Schools provided by the listing agent
- Elementary: Highland Village
- Middle: Briarhill
- High: Marcus
- District: Lewisville ISD
Source: NTREIS. This data may not be complete. We recommend contacting the local school district to confirm school assignments for this home.
Get a cash offer in 3 minutes
Find out how much your home could sell for in as little as 3 minutes with a no-obligation cash offer.
Estimated market value
$536,200
Get a cash offer in 3 minutes
Find out how much your home could sell for in as little as 3 minutes with a no-obligation cash offer.
Estimated market value
$536,200
Nearby cities
Nearby neighborhoods
Nearby zip codes
Other Highland Village Topics
- Apartments for Rent in 75077
- Houses for Sale in 75077
- Houses for Rent in 75077
- 75077 Real Estate
- Highland Village Condos
- Houses for Sale in Highland Village
- Newest Listings in Highland Village
- Highland Village Home Values
- Highland Village Real Estate Agents
- Highland Village Refinance
- Highland Village Mortgage Rates
