Nestled in a prime Cary location, this exquisite 4-bedroom, 3-bathroom transitional home is move-in ready and offers unmatched elegance and convenience. Featuring refinished hardwoods and extensive millwork on the main level, this home provides a fantastic living experience. The formal dining room includes wainscoting, while the spacious family room boasts a cathedral ceiling, built-in cabinets, and a gas log fireplace with striking stone surround. The bright eat-in kitchen is a chef's dream, highlighted by granite countertops, a tile backsplash, a reverse osmosis filter and under-cabinet lighting. The main floor's primary suite serves as a tranquil retreat, complete with a trey ceiling, dual vanities, whirlpool tub, separate tile shower, and a generous walk-in closet. A first-floor guest suite, furnished with French doors and a full bath, can also function as a home office or flex space. Upstairs, discover a versatile bonus room with modern LVP flooring, ideal for a playroom, media space, or home gym. The outdoor space features an oversized deck and expansive paver patio with a firepit, bordered by a private fenced backyard. Additional highlights include a welcoming front porch, central vacuum, an irrigation system, and zoning for Green Hope High School. Just 1/2 mile from the greenway, enjoy leisurely walks and connected community living.
Sold for $790,000
$790,000
218 Billingrath Turn Ln, Cary, NC 27519
4beds
2,686sqft
Single Family Residence, Residential
Built in 2000
0.37 Acres Lot
$790,400 Zestimate®
$294/sqft
$3,001 Estimated rent
Home value
$790,400
$751,000 - $830,000
$3,001/mo
Zestimate® history
Owner options
List your home for rent
$3,001/mo
Rent Zestimate®
Find your next renter with Zillow Rental Manager. Plus, with online applications, you can quickly screen prospective tenants – for free.
$3,001/mo
Rent Zestimate®
Refinance and save
$4,912/mo
Est. payment
Refinancing to a lower rate could help reduce your monthly payments and save thousands over the life of the loan.
$4,912/mo
Est. payment
Explore your selling options
Work with a Zillow partner agent
Leverage their expertise and Zillow's premium Showcase listings to get your home seen by more buyers.
Get startedList with your own agent
Get your home in front of millions of buyers by listing it on Zillow.
Learn how to do itSell it yourself
Take full control of how buyers see your home on Zillow by listing For Sale by Owner (FSBO).
List your homeWhat's special
Gas log fireplaceRefinished hardwoodsModern lvp flooringWelcoming front porchHome officeFlex spaceExtensive millwork
Zillow last checked:
Listing updated:
Listed by:
David Wilson 919-844-1152,
Carolina's Choice Real Estate,
Shelley Allen 919-736-6393,
Carolina's Choice Real Estate
Bought with:
Nancy Briggs, 189381
Berkshire Hathaway HomeService
Source: Doorify MLS,MLS#: 10059342
Facts & features
Interior
Bedrooms & bathrooms
- Bedrooms: 4
- Bathrooms: 3
- Full bathrooms: 3
Heating
- Forced Air, Zoned
Cooling
- Central Air, Zoned
Appliances
- Included: Dishwasher, Disposal, Electric Cooktop, Microwave, Oven, Water Heater
- Laundry: Laundry Room, Main Level
Features
- Built-in Features, Cathedral Ceiling(s), Ceiling Fan(s), Central Vacuum, Crown Molding, Double Vanity, Eat-in Kitchen, Granite Counters, High Ceilings, In-Law Floorplan, Master Downstairs, Separate Shower, Smooth Ceilings, Soaking Tub, Vaulted Ceiling(s), Walk-In Closet(s), Walk-In Shower, Whirlpool Tub
- Flooring: Carpet, Hardwood, Vinyl, Tile
- Windows: Insulated Windows, Plantation Shutters
- Basement: Crawl Space
- Number of fireplaces: 1
- Fireplace features: Family Room, Gas Log
Interior area
- Total structure area: 2,686
- Total interior livable area: 2,686 sqft
- Finished area above ground: 2,686
- Finished area below ground: 0
Property
Parking
- Total spaces: 6
- Parking features: Attached, Driveway, Garage, Garage Door Opener, Garage Faces Front
- Attached garage spaces: 2
- Uncovered spaces: 4
Features
- Levels: Two
- Stories: 2
- Patio & porch: Deck, Porch
- Exterior features: Fenced Yard, Private Yard, Rain Gutters
- Fencing: Back Yard, Fenced, Gate, Wood
- Has view: Yes
- View description: Trees/Woods
Lot
- Size: 0.37 Acres
- Features: Landscaped
Details
- Parcel number: 0743241794
- Special conditions: Standard
Construction
Type & style
- Home type: SingleFamily
- Architectural style: Transitional
- Property subtype: Single Family Residence, Residential
Materials
- Fiber Cement
- Foundation: Permanent
- Roof: Shingle
Condition
- New construction: No
- Year built: 2000
Utilities & green energy
- Sewer: Public Sewer
- Water: Public
Community & HOA
Community
- Subdivision: Tatton Place
HOA
- Has HOA: Yes
- Services included: Maintenance Grounds
- HOA fee: $255 annually
Location
- Region: Cary
Financial & listing details
- Price per square foot: $294/sqft
- Tax assessed value: $656,236
- Annual tax amount: $5,522
- Date on market: 10/21/2024
Price history
| Date | Event | Price |
|---|---|---|
| 12/13/2024 | Sold | $790,000-1.3%$294/sqft |
Source:  Doorify MLS #10059342 Report a problem Doorify MLS #10059342 Report a problem | ||
| 11/6/2024 | Pending sale | $800,000$298/sqft |
Source: Doorify MLS #10059342 Report a problem | ||
| 10/21/2024 | Listed for sale | $800,000+122.2%$298/sqft |
Source: Doorify MLS #10059342 Report a problem | ||
| 10/17/2006 | Sold | $360,000+8.1%$134/sqft |
Source: Public Record Report a problem | ||
| 11/1/2000 | Sold | $333,000+412.3%$124/sqft |
Source: Public Record Report a problem | ||
| 6/30/2000 | Sold | $65,000$24/sqft |
Source: Public Record Report a problem | ||
Public tax history
| Year | Property taxes | Tax assessment |
|---|---|---|
| 2025 | $5,645 +2.2% | $656,236 |
| 2024 | $5,523 +30.2% | $656,236 +55.8% |
| 2023 | $4,242 +3.9% | $421,322 |
| 2022 | $4,084 +2.1% | $421,322 |
| 2021 | $4,001 -0.5% | $421,322 |
| 2020 | $4,023 -3.2% | $421,322 +9.1% |
| 2019 | $4,156 | $386,333 |
| 2018 | $4,156 +10.9% | $386,333 |
| 2017 | $3,748 +1.5% | $386,333 |
| 2016 | $3,692 -2.6% | $386,333 +0.9% |
| 2015 | $3,791 +6.1% | $383,062 |
| 2014 | $3,575 | $383,062 |
| 2013 | -- | $383,062 |
| 2012 | -- | $383,062 |
| 2011 | -- | $383,062 |
| 2010 | -- | $383,062 |
| 2009 | -- | $383,062 |
| 2008 | -- | -- |
| 2007 | -- | -- |
| 2006 | -- | -- |
| 2005 | -- | -- |
| 2004 | -- | -- |
| 2003 | -- | -- |
| 2002 | -- | -- |
Find assessor info on the county website
Neighborhood: Tatton Place
Nearby homes
- $747,600-- bd2 ba2.5k sqft224 Billingrath Turn Ln, Cary, NC 27519Off Market

- $745,0005 bd3 ba3k sqft216 Billingrath Turn Ln, Cary, NC 27519Sold
- $838,800-- bd3 ba3.6k sqft228 Billingrath Turn Ln, Cary, NC 27519Off Market
- $967,600-- bd3 ba4.9k sqft214 Billingrath Turn Ln, Cary, NC 27519Off Market
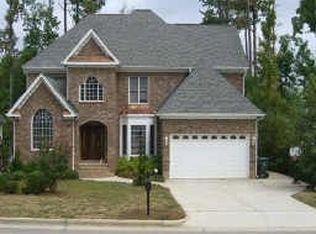
- $970,0005 bd4 ba4k sqft219 Billingrath Turn Ln, Cary, NC 27519Sold
- $970,0005 bd4 ba4k sqft219 Billingrath Turn Ln, Apex, NC 27502Sold
- $895,9005 bd4 ba3.5k sqft221 Billingrath Turn Ln, Cary, NC 27519Off Market
- $843,8004 bd3 ba3.1k sqft507 Burgwin Wright Way, Cary, NC 27519Off Market
Nearby schools
GreatSchools rating
- 9/10Salem ElementaryGrades: PK-5Distance: 1 mi
- 10/10Salem MiddleGrades: 6-8Distance: 0.9 mi
- 10/10Green Hope HighGrades: 9-12Distance: 2.6 mi
Schools provided by the listing agent
- Elementary: Wake - Salem
- Middle: Wake - Salem
- High: Wake - Green Hope
Source: Doorify MLS. This data may not be complete. We recommend contacting the local school district to confirm school assignments for this home.
Get a cash offer in 3 minutes
Find out how much your home could sell for in as little as 3 minutes with a no-obligation cash offer.
Estimated market value
$790,400
Get a cash offer in 3 minutes
Find out how much your home could sell for in as little as 3 minutes with a no-obligation cash offer.
Estimated market value
$790,400
- North Carolina
- Wake County
- Cary
- 27519
- Tatton Place
- 218 Billingrath Turn Ln
Nearby cities
Nearby neighborhoods
Nearby zip codes
Other Cary Topics
