Skip main navigation
Sold for $385,000
  • $385,000

    218 Bishops Dr, Aston, PA 19014

    3beds
    1,540sqft
    Townhouse
    Built in 1977
    4,356 Square Feet Lot
    $393,000 Zestimate®
    $250/sqft
    $2,586 Estimated rent

    Home value

    $393,000

    $373,000 - $413,000

    $2,586/mo

    Zestimate® history
    Loading
    Loading...

    Owner options

    List your home for rent

    $2,586/mo

    Rent Zestimate®

    Find your next renter with Zillow Rental Manager. Plus, with online applications, you can quickly screen prospective tenants – for free.

    Learn more

    $2,586/mo

    Rent Zestimate®

    Refinance and save

    $2,908/mo

    Est. payment

    Refinancing to a lower rate could help reduce your monthly payments and save thousands over the life of the loan.

    See today's rates

    $2,908/mo

    Est. payment

    Explore your selling options

    Work with a Zillow partner agent

    Leverage their expertise and Zillow's premium Showcase listings to get your home seen by more buyers.

    Get started

    List with your own agent

    Get your home in front of millions of buyers by listing it on Zillow.

    Learn how to do it

    Sell it yourself

    Take full control of how buyers see your home on Zillow by listing For Sale by Owner (FSBO).

    List your home

    What's special

    Stone fireplaceFully-functioning wood burning fireplacePrivate deckGuest roomBasketball courtsFirepit areaFinished lower level
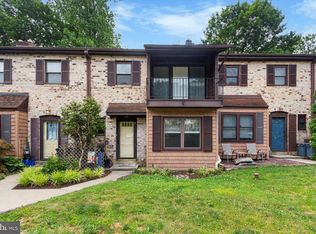
    OPEN HOUSE CANCELED FOR SUNDAY, MAY 18!! Step into style and comfort in this beautifully updated 3-bedroom, 2.5 bath gem tucked in the sought-after Garnet Valley SD. From the moment you walk through the door, you'll be struck by how bright and sunny this end-unit townhome is with it's many windows. The main level features new luxury vinyl plank floors that are both beautiful and durable. The heart of the home is the upgraded kitchen—an entertainer’s dream - featuring solid surface countertops, a chic tile backsplash and ample storage that flows into the dining room. Whether you're hosting a dinner party or enjoying your morning coffee, this space strikes the perfect balance between functionality and style. Just beyond the kitchen you'll find an inviting family room featuring a stone fireplace that is beautiful and functional. The large sliding glass doors bring the outdoors in and give you access to your new private deck—ideal for summer barbecues or unwinding with a glass of wine while enjoying the peaceful and private wooded backdrop. On those cool fall nights, you'll be warm as you toast marshmallows and sip hot chocolate at your very own firepit area just beyond your deck. Upstairs, retreat to your spacious primary bedroom complete with an en-suite bath and lots of closets for all your storage needs. On this level you'll also find 2 additional bedrooms. As if all that isn't enough, imagine entertaining your guests on the finished lower level complete with a wet bar, fully-functioning wood burning fireplace and full bath. With the right setup, this level could double as a guest room too! Pride of ownership shows through the many updates including the new flooring throughout, new deck, new interior doors and hardware, new fireplace (living room), 2 remodeled bathrooms and fresh paint. This beauty is set in the Village of Valleybrook community with its amazing amenities that will make you want to move in immediately! Residents enjoy access to the pool, clubhouse, basketball courts, and playground. Don't miss your chance to call this move-in ready home yours! Offer Deadline: Sunday, May 18th at 6:00pm EST.

    Zillow last checked:

    Listing updated:

    Listed by:

    Filomena Rauso 484-800-5537,

    Coldwell Banker Realty

    Bought with:

    Adrien Brientnall, RS282396

    RE/MAX Town & Country

    Source: Bright MLS,MLS#: PADE2090604MLS Logo

    Facts & features

    Interior

    Bedrooms & bathrooms
    • Bedrooms: 3
    • Bathrooms: 3
    • Full bathrooms: 2
    • 1/2 bathrooms: 1
    • Main level bathrooms: 1
    Rooms
    • Room types: Living Room, Dining Room, Kitchen, Laundry
    Dining room
    • Level: Main
    Kitchen
    • Level: Main
    Laundry
    • Level: Lower
    Living room
    • Level: Main
    Heating
    • Forced Air, Oil
    Cooling
    • Central Air, Electric
    Appliances
    • Included: Electric Water Heater
    • Laundry: Laundry Room
    Features
    • Basement: Finished
    • Has fireplace: No
    Interior area
    • Total structure area: 1,540
    • Total interior livable area: 1,540 sqft
    • Finished area above ground: 1,540
    • Finished area below ground: 0

    Property

    Parking
    • Parking features: Unassigned, Paved, Parking Lot
    Accessibility
    • Accessibility features: None
    Features
    • Levels: Two
    • Stories: 2
    • Pool features: Community
    Lot
    • Size: 4,356 Square Feet
    • Dimensions: 40.00 x 110.00
    Details
    • Additional structures: Above Grade, Below Grade
    • Parcel number: 06000002018
    • Zoning: RESIDENTIAL
    • Special conditions: Standard

    Construction

    Type & style
    • Home type: Townhouse
    • Architectural style: Colonial
    • Property subtype: Townhouse
    Materials
    • Brick
    • Foundation: Concrete Perimeter
    • Roof: Shingle
    Condition
    • New construction: No
    • Year built: 1977

    Utilities & green energy

    • Sewer: Public Sewer
    • Water: Public

    Community & HOA

    Community
    • Subdivision: Valleybrook
    HOA
    • Has HOA: Yes
    • Amenities included: Basketball Court, Clubhouse, Common Grounds, Pool, Tot Lots/Playground
    • Services included: Common Area Maintenance, Lawn Care Front, Lawn Care Rear, Lawn Care Side, Snow Removal, Pool(s)
    • HOA fee: $300 monthly
    • HOA name: VILLAGE OF VALLEYBROOK
    Location
    • Region: Aston
    • Municipality: CHESTER HEIGHTS BORO

    Financial & listing details

    • Price per square foot: $250/sqft
    • Tax assessed value: $184,090
    • Annual tax amount: $4,234
    • Date on market: 5/17/2025
    • Listing agreement: Exclusive Agency
    • Listing terms: Conventional,FHA,VA Loan,Cash
    • Inclusions: Refrigerator, Washer / Dryer, Fireplace In Living Room And 70" Samsung Tv Above Fireplace In Living Room
    • Ownership: Fee Simple

    Price history

    DateEventPrice
    6/30/2025Sold$385,000+7.2%$250/sqft
    Source: Bright MLS #PADE2090604 Report a problem
    5/18/2025Pending sale$359,000$233/sqft
    Source: Bright MLS #PADE2090604 Report a problem
    5/17/2025Listed for sale$359,000+23.8%$233/sqft
    Source: Bright MLS #PADE2090604 Report a problem
    2/25/2023Listing removed--
    Source: Bright MLS #PADE531602 Report a problem
    8/1/2022Sold$290,000+22.1%$188/sqft
    Source: Bright MLS #PADE2031450 Report a problem
    4/5/2021Sold$237,500$154/sqft
    Source: Public Record Report a problem
    2/13/2021Pending sale$237,500+9.4%$154/sqft
    Source: Bright MLS #PADE531602 Report a problem
    2/8/2021Listing removed--
    Source: Bright MLS #PADE531602 Report a problem
    10/24/2007Sold$217,000$141/sqft
    Source: Public Record Report a problem

    Public tax history

    YearProperty taxesTax assessment
    2025$4,377 +4.7%$184,090
    2024$4,180 +2.4%$184,090
    2023$4,081 +1.6%$184,090
    2022$4,017 0%$184,090
    2021$4,017 +686.1%$184,090 +96.7%
    2020$511 -85.9%$93,570
    2019$3,633 +1.3%$93,570
    2018$3,587 +598.5%$93,570
    2017$514 $93,570
    2016$514 $93,570
    2015$514 $93,570
    2014$514 +2.8%$93,570
    2013$500 +2.8%$93,570
    2012$486 +0.3%$93,570
    2011$485 +2%$93,570
    2010$475 +7.5%$93,570
    2009$442 $93,570
    2008$442 +8.3%$93,570
    2007$408 $93,570
    2006$408 -2%$93,570
    2005$416 $93,570
    2004$416 +8.5%$93,570
    2003$384 +7.9%$93,570
    2002$356 $93,570
    2000$356 $93,570
    Find assessor info on the county website

    Neighborhood: 19014

    Nearby schools

    GreatSchools rating
    Schools provided by the listing agent
    • High: Garnet Valley
    • District: Garnet Valley

    Source: Bright MLS. This data may not be complete. We recommend contacting the local school district to confirm school assignments for this home.

    Get a cash offer in 3 minutes
    Find out how much your home could sell for in as little as 3 minutes with a no-obligation cash offer.
    Estimated market value
    $393,000
    Get a cash offer in 3 minutes
    Find out how much your home could sell for in as little as 3 minutes with a no-obligation cash offer.
    Estimated market value
    $393,000