Welcome to 218 Black Springs Lane, Winter Garden, FL 34787 Located in the gated community of Cobblestone Step into comfort and style in this beautifully maintained 4-bedroom, 2-bathroom home with a brand-new roof installed April 2025. Nestled on a generous lot with a side-entry 2-car garage and an extended driveway that fits up to six vehicles, this home offers both curb appeal and convenience. Inside, the thoughtfully designed floor plan features a formal living and dining room that welcomes you through the front door. The heart of the home is a bright, open-concept kitchen and family room, perfect for entertaining or relaxing with loved ones. The kitchen showcases maple cabinetry, granite countertops, stainless steel appliances, and large ceramic tile flooring—a timeless space for creating meals and memories. Step through the family room to your covered patio and spacious backyard, ideal for a future pool, garden, or play area. Whether you're hosting a barbecue or enjoying a quiet morning coffee, this outdoor space is ready for your vision. Be sure to check out the walkthrough video and floor plan to experience the flow and feel of this inviting home. Live just a 20-minute walk from Winter Garden Village, a bustling open-air shopping destination with popular retailers like Target, Best Buy and Old Navy, plus dining favorites such as First Watch, Cracker Barrel. Whether you're grabbing brunch, running errands or enjoying a night out, everything you need is just around the corner! Location, Location, Location! Live minutes from the vibrant charm of Downtown Winter Garden, where you can stroll along Plant Street and Explore local favorites like Plant St. Market, The Hangry Bison and Market To Table. Enjoy boutique shopping, live music and the historic ambiance that makes this area one of Central Florida's most beloved destinations.
Sold for $539,000
$539,000
218 BLACK SPRINGS LANE, WINTER GARDEN, FL 34787
4beds
2,238sqft
Single Family Residence
Built in 2007
0.27 Acres Lot
$537,300 Zestimate®
$241/sqft
$3,070 Estimated rent
Home value
$537,300
$489,000 - $591,000
$3,070/mo
Zestimate® history
Owner options
List your home for rent
$3,070/mo
Rent Zestimate®
Find your next renter with Zillow Rental Manager. Plus, with online applications, you can quickly screen prospective tenants – for free.
$3,070/mo
Rent Zestimate®
Refinance and save
$3,999/mo
Est. payment
Refinancing to a lower rate could help reduce your monthly payments and save thousands over the life of the loan.
$3,999/mo
Est. payment
Explore your selling options
Work with a Zillow partner agent
Leverage their expertise and Zillow's premium Showcase listings to get your home seen by more buyers.
Get startedList with your own agent
Get your home in front of millions of buyers by listing it on Zillow.
Learn how to do itSell it yourself
Take full control of how buyers see your home on Zillow by listing For Sale by Owner (FSBO).
List your homeWhat's special
Granite countertopsSpacious backyardGenerous lotLarge ceramic tile flooringCovered patioExtended drivewayStainless steel appliances
Zillow last checked:
Listing updated:
Listed by:
Theresa Choo Sau, PA 407-443-6901,
CENTURY 21 CARIOTI 407-354-0074
Bought with:
David Gallup, 541709
RE/MAX 200 REALTY
Source: Stellar MLS,MLS#: O6324650 Originating MLS: Orlando Regional
Originating MLS: Orlando Regional
Facts & features
Interior
Bedrooms & bathrooms
- Bedrooms: 4
- Bathrooms: 2
- Full bathrooms: 2
Rooms
- Room types: Family Room, Living Room
Primary bedroom
- Features: Walk-In Closet(s)
- Level: First
- Area: 294 Square Feet
- Dimensions: 21x14
Bedroom 2
- Features: Built-in Closet
- Level: First
- Area: 168 Square Feet
- Dimensions: 14x12
Bedroom 3
- Features: Built-in Closet
- Level: First
- Area: 168 Square Feet
- Dimensions: 14x12
Bedroom 4
- Features: Built-in Closet
- Level: First
- Area: 110 Square Feet
- Dimensions: 11x10
Dining room
- Level: First
- Area: 195 Square Feet
- Dimensions: 15x13
Family room
- Level: First
- Area: 336 Square Feet
- Dimensions: 21x16
Kitchen
- Level: First
- Area: 195 Square Feet
- Dimensions: 15x13
Living room
- Level: First
- Area: 195 Square Feet
- Dimensions: 15x13
Heating
- Central
Cooling
- Central Air
Appliances
- Included: Oven, Convection Oven, Cooktop, Dishwasher, Disposal, Dryer, Electric Water Heater, Ice Maker, Range Hood, Washer
- Laundry: Laundry Room
Features
- Ceiling Fan(s), Eating Space In Kitchen, Kitchen/Family Room Combo, Living Room/Dining Room Combo, Open Floorplan, Primary Bedroom Main Floor, Split Bedroom, Thermostat, Tray Ceiling(s), Walk-In Closet(s)
- Flooring: Carpet, Tile
- Windows: Rods, Window Treatments
- Has fireplace: No
Interior area
- Total structure area: 2,782
- Total interior livable area: 2,238 sqft
Property
Parking
- Total spaces: 2
- Parking features: Driveway, Garage Door Opener, Garage Faces Side
- Attached garage spaces: 2
- Has uncovered spaces: Yes
Features
- Levels: One
- Stories: 1
- Patio & porch: Front Porch, Rear Porch
- Exterior features: Irrigation System, Private Mailbox, Rain Gutters, Sidewalk
- Has view: Yes
- View description: City
Lot
- Size: 0.27 Acres
- Features: Cul-De-Sac, City Lot, Landscaped, Oversized Lot, Sidewalk
- Residential vegetation: Mature Landscaping
Details
- Parcel number: 262227166000050
- Zoning: R-1
- Special conditions: None
Construction
Type & style
- Home type: SingleFamily
- Architectural style: Traditional
- Property subtype: Single Family Residence
Materials
- Block
- Foundation: Slab
- Roof: Shingle
Condition
- New construction: No
- Year built: 2007
Utilities & green energy
- Sewer: Public Sewer
- Water: Public
- Utilities for property: Cable Connected, Electricity Connected, Sewer Connected, Street Lights, Water Connected
Community & HOA
Community
- Features: Gated Community - No Guard, Sidewalks
- Security: Gated Community, Security System, Smoke Detector(s), Touchless Entry
- Pet fee: $0 monthly
- Subdivision: LIFT STATION/COBBLESTONE/WINTE
HOA
- Has HOA: Yes
- Amenities included: Gated
- Services included: Security
- HOA fee: $115 monthly
- HOA name: ASPIRE COMMUNITY MANAGEMENT
- HOA phone: 407-614-6144
Location
- Region: Winter Garden
Financial & listing details
- Price per square foot: $241/sqft
- Tax assessed value: $432,331
- Annual tax amount: $2,460
- Date on market: 7/7/2025
- Cumulative days on market: 152 days
- Listing terms: Cash,Conventional,FHA,VA Loan
- Ownership: Fee Simple
- Total actual rent: 0
- Electric utility on property: Yes
- Road surface type: Paved, Asphalt
Price history
| Date | Event | Price |
|---|---|---|
| 8/14/2025 | Sold | $539,000-2.9%$241/sqft |
Source:  Stellar MLS #O6324650 Report a problem Stellar MLS #O6324650 Report a problem | ||
| 7/15/2025 | Pending sale | $555,000$248/sqft |
Source: Stellar MLS #O6324650 Report a problem | ||
| 7/7/2025 | Listed for sale | $555,000+3.7%$248/sqft |
Source: Stellar MLS #O6324650 Report a problem | ||
| 6/1/2025 | Listing removed | $535,000$239/sqft |
Source: Stellar MLS #O6268634 Report a problem | ||
| 5/7/2025 | Price change | $535,000-2.7%$239/sqft |
Source: Stellar MLS #O6268634 Report a problem | ||
| 2/18/2025 | Price change | $549,900-4.4%$246/sqft |
Source: Stellar MLS #O6268634 Report a problem | ||
| 2/10/2025 | Price change | $575,000-1.7%$257/sqft |
Source: Stellar MLS #O6268634 Report a problem | ||
| 1/24/2025 | Price change | $585,000-1.7%$261/sqft |
Source: Stellar MLS #O6268634 Report a problem | ||
| 1/6/2025 | Listed for sale | $595,000+81.9%$266/sqft |
Source: Stellar MLS #O6268634 Report a problem | ||
| 10/2/2007 | Sold | $327,100$146/sqft |
Source: Public Record Report a problem | ||
Public tax history
| Year | Property taxes | Tax assessment |
|---|---|---|
| 2024 | $2,460 +4.1% | $194,081 +3% |
| 2023 | $2,363 +3.4% | $188,428 +3% |
| 2022 | $2,284 +1.8% | $182,940 +3% |
| 2021 | $2,244 +0.9% | $177,612 +1.4% |
| 2020 | $2,223 +1.2% | $175,160 +2.3% |
| 2019 | $2,197 +1.1% | $171,222 +1.9% |
| 2018 | $2,173 | $168,029 -29.1% |
| 2017 | $2,173 +2.9% | $236,958 +12.5% |
| 2016 | $2,112 +0.4% | $210,653 +7.2% |
| 2015 | $2,103 -2.4% | $196,425 +12.6% |
| 2014 | $2,154 +2.6% | $174,451 +11.5% |
| 2013 | $2,099 -2.8% | $156,451 -1.6% |
| 2012 | $2,160 -3.5% | $159,002 -2.4% |
| 2011 | $2,238 -12.4% | $162,892 -12.3% |
| 2010 | $2,554 | $185,671 -13.7% |
| 2009 | -- | $215,045 -11.7% |
| 2008 | $3,229 +310.5% | $243,530 +387.1% |
| 2007 | $787 +28.2% | $50,000 +42.9% |
| 2006 | $614 | $35,000 |
Find assessor info on the county website
Neighborhood: 34787
Nearby homes
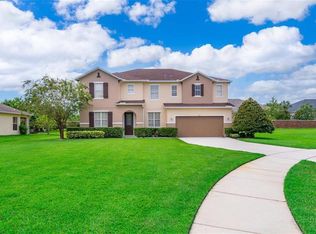
- $644,3004 bd2 ba3.3k sqft212 Black Springs Ln, Winter Garden, FL 34787Off Market
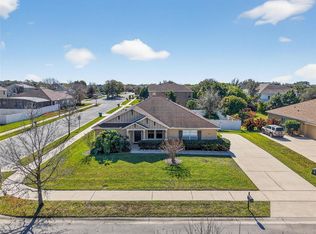
- $485,0003 bd2 ba1.9k sqft224 Black Springs Ln, Winter Garden, FL 34787Sold
- $544,500-- bd-- ba-- sqft224 Black Springs Ln, Winter Garden, FL 34787Off Market
- $615,5003 bd2 ba3k sqft409 Cobblestone Pointe Dr, Winter Garden, FL 34787Off Market
- $241,4533 bd2 ba2.1k sqft219 Black Springs Ln, Winter Garden, FL 34787Off Market
- $589,400-- bd-- ba-- sqft219 Black Springs Ln, Winter Garden, FL 34787Off Market
- $614,9004 bd2 ba3.3k sqft415 Cobblestone Pointe Dr, Winter Garden, FL 34787Off Market
- $614,3005 bd3 ba3.2k sqft213 Black Springs Ln, Winter Garden, FL 34787Off Market
Nearby schools
GreatSchools rating
- 8/10William S Maxey Elementary SchoolGrades: PK-5Distance: 1.4 mi
- 8/10SunRidge Middle SchoolGrades: 6-8Distance: 1.3 mi
- 7/10West Orange High SchoolGrades: 9-12Distance: 1 mi
Get a cash offer in 3 minutes
Find out how much your home could sell for in as little as 3 minutes with a no-obligation cash offer.
Estimated market value
$537,300
Get a cash offer in 3 minutes
Find out how much your home could sell for in as little as 3 minutes with a no-obligation cash offer.
Estimated market value
$537,300
- Florida
- Orange County
- Winter Garden
- 34787
- 218 BLACK SPRINGS LANE
Nearby cities
Nearby neighborhoods
Nearby zip codes
Other Winter Garden Topics
