This incredible new construction home is located in phase three of the highly coveted Lucky Ridge Estates. Offering lots over an acre, this community is well established and features varied topography and scattered oak trees adding to the privacy and serenity. Conveniently located just north of Springtown off of HWY51 and approximately 40 minutes to Fort Worth, this neighborhood is easily accessible while offering a more secluded lifestyle. This spacious single story home offers an open floorplan with 3 bedrooms, 2.5 baths, two of the bedrooms being a jack and jill design sharing an ensuite bath. The office has a closet and could be used as a fourth bedroom. Kitchen features a beautiful center island with granite counters and stone backsplash, open to the family room. Separate office could easily be transitioned to a 4th bedroom. Relax on the large covered back porch overlooking the spacious backyard.
Sold
Price Unknown
218 Blackjack Xing, Boyd, TX 76023
3beds
2,446sqft
Single Family Residence
Built in 2024
1.14 Acres Lot
$457,600 Zestimate®
$--/sqft
$2,982 Estimated rent
Home value
$457,600
$421,000 - $499,000
$2,982/mo
Zestimate® history
Owner options
List your home for rent
$2,982/mo
Rent Zestimate®
Find your next renter with Zillow Rental Manager. Plus, with online applications, you can quickly screen prospective tenants – for free.
$2,982/mo
Rent Zestimate®
Refinance and save
$120/mo
Est. payment
Refinancing to a lower rate could help reduce your monthly payments and save thousands over the life of the loan.
$120/mo
Est. payment
Explore your selling options
Work with a Zillow partner agent
Leverage their expertise and Zillow's premium Showcase listings to get your home seen by more buyers.
Get startedList with your own agent
Get your home in front of millions of buyers by listing it on Zillow.
Learn how to do itSell it yourself
Take full control of how buyers see your home on Zillow by listing For Sale by Owner (FSBO).
List your homeWhat's special
Zillow last checked:
Listing updated:
Listed by:
David Allen 0779109 601-942-7092,
The Ashton Agency 817-266-1009
Bought with:
Joanna Housewright
Coldwell Banker Realty Frisco
Source: NTREIS,MLS#: 20559775
Facts & features
Interior
Bedrooms & bathrooms
- Bedrooms: 3
- Bathrooms: 3
- Full bathrooms: 2
- 1/2 bathrooms: 1
Primary bedroom
- Features: Dual Sinks, Double Vanity, En Suite Bathroom, Separate Shower, Walk-In Closet(s)
- Level: First
- Dimensions: 18 x 16
Bedroom
- Features: En Suite Bathroom, Split Bedrooms, Walk-In Closet(s)
- Level: First
- Dimensions: 13 x 11
Bedroom
- Features: En Suite Bathroom, Split Bedrooms, Walk-In Closet(s)
- Level: First
- Dimensions: 13 x 11
Breakfast room nook
- Features: Eat-in Kitchen
- Level: First
- Dimensions: 12 x 10
Dining room
- Level: First
- Dimensions: 10 x 9
Dining room
- Level: First
- Dimensions: 12 x 12
Living room
- Features: Fireplace
- Level: First
- Dimensions: 20 x 15
Office
- Level: First
- Dimensions: 12 x 10
Utility room
- Features: Utility Room, Utility Sink
- Level: First
- Dimensions: 10 x 7
Heating
- Central, Electric
Cooling
- Central Air, Ceiling Fan(s), Electric
Appliances
- Included: Dishwasher, Electric Range, Electric Water Heater, Disposal, Microwave, Vented Exhaust Fan
- Laundry: Washer Hookup, Electric Dryer Hookup, Laundry in Utility Room
Features
- Decorative/Designer Lighting Fixtures, Kitchen Island, Other
- Flooring: Carpet, Ceramic Tile, Wood
- Has basement: No
- Number of fireplaces: 1
- Fireplace features: Living Room, Masonry, Wood Burning
Interior area
- Total interior livable area: 2,446 sqft
Property
Parking
- Total spaces: 2
- Parking features: Garage Faces Front, Garage
- Attached garage spaces: 2
Features
- Levels: One
- Stories: 1
- Patio & porch: Rear Porch, Covered, Front Porch, Patio
- Pool features: None
Lot
- Size: 1.14 Acres
Details
- Parcel number: R17480E0200
Construction
Type & style
- Home type: SingleFamily
- Architectural style: Detached
- Property subtype: Single Family Residence
Materials
- Brick
- Foundation: Slab
- Roof: Composition
Condition
- New construction: Yes
- Year built: 2024
Utilities & green energy
- Sewer: Aerobic Septic
- Water: Community/Coop
- Utilities for property: Septic Available, Underground Utilities, Water Available
Community & HOA
Community
- Subdivision: Lucky Ridge Ph 3
HOA
- Has HOA: Yes
- Services included: Association Management
- HOA fee: $120 annually
- HOA name: Lucky Ridge Estates
Location
- Region: Boyd
Financial & listing details
- Date on market: 4/17/2024
- Cumulative days on market: 103 days
- Listing terms: Cash,Conventional,FHA,VA Loan
Price history
| Date | Event | Price |
|---|---|---|
| 11/14/2024 | Sold | -- |
Source: NTREIS #20559775 Report a problem | ||
| 6/25/2024 | Pending sale | $448,000$183/sqft |
Source: NTREIS #20559775 Report a problem | ||
| 6/13/2024 | Price change | $448,000-0.4%$183/sqft |
Source: NTREIS #20559775 Report a problem | ||
| 6/7/2024 | Price change | $449,999-1.1%$184/sqft |
Source: NTREIS #20559775 Report a problem | ||
| 4/19/2024 | Price change | $455,000-0.5%$186/sqft |
Source: NTREIS #20559775 Report a problem | ||
| 4/10/2024 | Price change | $457,402-1.6%$187/sqft |
Source: NTREIS #20559775 Report a problem | ||
| 3/22/2024 | Price change | $465,000-2%$190/sqft |
Source: NTREIS #20559775 Report a problem | ||
| 3/14/2024 | Listed for sale | $474,525$194/sqft |
Source: NTREIS #20559775 Report a problem | ||
Public tax history
Tax history is unavailable.
Neighborhood: 76023
Nearby homes
- $466,200-- bd-- ba-- sqft218 Blackjack Xing, Boyd, TX 76023Off Market
- $--4 bd2 ba2k sqft217 Blackjack Xing, Paradise, TX 76073Sold
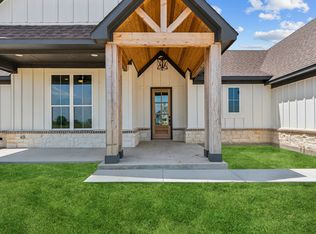
- $387,900-- bd-- ba2k sqft217 Blackjack Xing, Boyd, TX 76023Off Market
- $--3 bd3 ba2.3k sqft221 Blackjack Xing, Boyd, TX 76023Sold
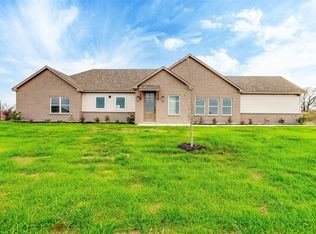
- $450,200-- bd-- ba2.3k sqft221 Blackjack Xing, Boyd, TX 76023Off Market
- $505,700-- bd2 ba2.5k sqft213 Blackjack Xing, Boyd, TX 76023Off Market
- $--4 bd3 ba2.6k sqft213 Blackjack Xing, Paradise, TX 76073Sold
- $--4 bd2 ba2k sqft106 Maverick Way, Boyd, TX 76023Sold
Nearby schools
GreatSchools rating
- 4/10Boyd Intermediate SchoolGrades: 5-6Distance: 6 mi
- 4/10Boyd Middle SchoolGrades: 7-8Distance: 6 mi
- 7/10Boyd High SchoolGrades: 9-12Distance: 5.7 mi
Schools provided by the listing agent
- Elementary: Boyd
- Middle: Boyd
- High: Boyd
- District: Boyd ISD
Source: NTREIS. This data may not be complete. We recommend contacting the local school district to confirm school assignments for this home.
Get a cash offer in 3 minutes
Find out how much your home could sell for in as little as 3 minutes with a no-obligation cash offer.
Estimated market value
$457,600
Get a cash offer in 3 minutes
Find out how much your home could sell for in as little as 3 minutes with a no-obligation cash offer.
Estimated market value
$457,600
- Texas
- Wise County
- Paradise
- 76023
- 218 Blackjack Xing
Nearby cities
Nearby zip codes
Other Paradise Topics
