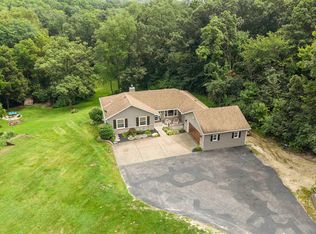
Don't miss this exceptional fully renovated river view retreat overlooking the Mississippi River, offering a rare blend of luxury, privacy, and natural beauty. This 4-bedroom, 4 full bath residence was extensively updated in 2024, with a stunning outdoor enhancement including a newly updated pool in 2025. The primary suite serves as a private sanctuary, featuring an expansive ensuite bath, walk-in closet, and direct access to a large deck-perfect for enjoying peaceful mornings with elevated river views. Designed for both relaxation and entertaining, the backyard offers inground pool, covered maintenance free deck, secluded setting with mature surroundings, secure fencing, and invisible pet containment. Every detail has been thoughtfully curated to enhance the outdoor living experience. The fully finished lower level provides exceptional versatility with a complete second living space, including a full kitchen, living room, bedroom, full bath, and laundry-ideal for guests, multi-generational living, or extended stay opportunities. Attached garage has Heat/AC combo with shop office and 2nd detached 2-car garage. A rare opportunity to own a move-in ready river view-inspired retreat with high-end updates and timeless appeal in the heart of Princeton Iowa.
Active
$599,000
218 Bluff Blvd, Princeton, IA 52768
4beds
3,465sqft
Single Family Residence
Built in 1976
0.88 Acres Lot
$-- Zestimate®
$173/sqft
$-- HOA
What's special
Shop officeNewly updated poolOverlooking the mississippi riverFully finished lower levelComplete second living spaceWalk-in closetElevated river views
- --
- on Zillow |
- 980
- views |
- 45
- saves |
Zillow last checked:
Listing updated:
Listed by:
Nikki Sailor 563-343-9121,
RE/MAX Concepts Bettendorf
Source: MRED as distributed by MLS GRID,MLS#: 12619758
Facts & features
Interior
Bedrooms & bathrooms
- Bedrooms: 4
- Bathrooms: 4
- Full bathrooms: 4
Rooms
- Room types: Great Room, Bonus Room, Kitchen, Recreation Room
Primary bedroom
- Features: Flooring (Carpet), Bathroom (Full)
- Level: Main
- Area: 165 Square Feet
- Dimensions: 11X15
Bedroom 2
- Features: Flooring (Carpet)
- Level: Main
- Area: 150 Square Feet
- Dimensions: 10X15
Bedroom 3
- Features: Flooring (Carpet)
- Level: Main
- Area: 120 Square Feet
- Dimensions: 10X12
Bedroom 4
- Features: Flooring (Carpet)
- Level: Basement
- Area: 182 Square Feet
- Dimensions: 14X13
Bonus room
- Features: Flooring (Luxury Vinyl)
- Level: Main
- Area: 70 Square Feet
- Dimensions: 10X7
Dining room
- Features: Flooring (Luxury Vinyl)
- Level: Main
- Area: 136 Square Feet
- Dimensions: 17X8
Great room
- Features: Flooring (Luxury Vinyl)
- Level: Main
- Area: 276 Square Feet
- Dimensions: 23X12
Kitchen
- Features: Kitchen (Eating Area-Breakfast Bar, Island, Granite Counters, Updated Kitchen), Flooring (Luxury Vinyl)
- Level: Main
- Area: 156 Square Feet
- Dimensions: 13X12
Kitchen 2nd
- Features: Flooring (Luxury Vinyl)
- Level: Basement
- Area: 224 Square Feet
- Dimensions: 16X14
Laundry
- Features: Flooring (Luxury Vinyl)
- Level: Main
- Area: 24 Square Feet
- Dimensions: 3X8
Recreation room
- Level: Basement
- Area: 238 Square Feet
- Dimensions: 14X17
Heating
- Natural Gas, Electric, Forced Air, Baseboard
Cooling
- Central Air, Wall Unit(s), Electric, Dual
Appliances
- Included: Range, Microwave, Dishwasher, Refrigerator, Washer, Dryer, Water Softener Owned, Gas Water Heater
- Laundry: Main Level, Upper Level, Electric Dryer Hookup, In Unit, Multiple Locations, Sink
Features
- In-Law Floorplan, 1st Floor Full Bath, Walk-In Closet(s), Open Floorplan, Dining Combo, Granite Counters, Separate Dining Room, Shops, Quartz Counters
- Flooring: Carpet
- Windows: Drapes
- Basement: Finished,Egress Window,Concrete,Full,Walk-Out Access
- Number of fireplaces: 1
- Fireplace features: Electric, Great Room
Interior area
- Total structure area: 3,465
- Total interior livable area: 3,465 sqft
- Finished area below ground: 1,607
Video & virtual tour
Property
Parking
- Total spaces: 8
- Parking features: Concrete, Garage Door Opener, Heated Garage, Garage, Yes, Garage Owned, Attached, Detached, Driveway, Owned
- Attached garage spaces: 4
- Has uncovered spaces: Yes
Accessibility
- Accessibility features: No Disability Access
Features
- Stories: 1
- Patio & porch: Roof Deck, Deck, Patio
- Pool features: In Ground
- Fencing: Invisible,Fenced
- Has view: Yes
- View description: Water
- Has water view: Yes
- Water view: Water
Lot
- Size: 0.88 Acres
- Dimensions: 161 X 197
- Features: Irregular Lot, Wooded, Level, Views
Details
- Additional structures: Second Garage
- Parcel number: 00000009511211112
- Special conditions: None
- Other equipment: Water-Softener Owned, Ceiling Fan(s)
Construction
Type & style
- Home type: SingleFamily
- Architectural style: Ranch
- Property subtype: Single Family Residence
Materials
- Vinyl Siding
- Foundation: Concrete Perimeter
- Roof: Asphalt
Condition
- New construction: No
- Year built: 1976
- Major remodel year: 2024
Utilities & green energy
- Sewer: Public Sewer
- Water: Public
Community & HOA
Community
- Features: Pool
HOA
- Services included: None
Location
- Region: Princeton
Financial & listing details
- Price per square foot: $173/sqft
- Tax assessed value: $596,800
- Annual tax amount: $7,128
- Date on market: 4/15/2026
- Ownership: Fee Simple
Estimated market value
Not available
Estimated sales range
Not available
Not available
Price history
| Date | Event | Price |
|---|---|---|
| 8/3/2026 | Listed for rent | $2,800$1/sqft |
Source: Zillow Rentals Report a problem | ||
| 5/22/2026 | Listing removed | $625,000$180/sqft |
Source: REMAX Report a problem | ||
| 5/20/2026 | Listed for sale | $625,000+160.4%$180/sqft |
Source: REMAX Report a problem | ||
| 11/16/2021 | Sold | $240,000-7.3%$69/sqft |
Source:  MRED as distributed by MLS GRID #QC4227542 Report a problem MRED as distributed by MLS GRID #QC4227542 Report a problem | ||
| 10/26/2021 | Pending sale | $259,000$75/sqft |
Source:  RMLS Alliance as distributed by MLS GRID #QC4227542 Report a problem RMLS Alliance as distributed by MLS GRID #QC4227542 Report a problem | ||
| 10/19/2021 | Listed for sale | $259,000+181.8%$75/sqft |
Source: RMLS Alliance as distributed by MLS GRID #QC4227542 Report a problem | ||
| 5/8/1990 | Sold | $91,900$27/sqft |
Source: Agent Provided Report a problem | ||
Public tax history
| Year | Property taxes | Tax assessment |
|---|---|---|
| 2025 | $4,416 +20.8% | $596,800 +88.7% |
| 2024 | $3,656 +4.5% | $316,200 +9.1% |
| 2023 | $3,498 -1.5% | $289,900 +21.7% |
| 2022 | $3,550 +0.2% | $238,120 |
| 2021 | $3,544 -6.4% | $238,120 +5.2% |
| 2020 | $3,787 -0.2% | $226,360 |
| 2019 | $3,796 +4.2% | $226,360 |
| 2018 | $3,644 -3.1% | $226,360 |
| 2017 | $3,762 +9.5% | $226,360 +9.6% |
| 2016 | $3,436 | $206,450 +4.4% |
| 2015 | $3,436 +3.2% | $197,750 |
| 2014 | $3,330 | $197,750 |
| 2013 | $3,330 +1.7% | -- |
| 2012 | $3,274 +26.5% | $199,660 +4.1% |
| 2009 | $2,588 +6.4% | $191,720 |
| 2008 | $2,432 +10.2% | $191,720 |
| 2007 | $2,206 -1% | -- |
| 2006 | $2,228 +1.2% | -- |
| 2005 | $2,202 -4.8% | -- |
| 2003 | $2,314 -0.5% | -- |
| 2002 | $2,326 -8.1% | -- |
| 2001 | $2,530 | -- |
Find assessor info on the county website
Monthly payment
Est. payment
Payment breakdown
Explore the cost of this home by adjusting the details. Changes won't be saved.Climate risks
Neighborhood: 52768
Nearby schools
GreatSchools rating
- 10/10Virgil Grissom Elementary SchoolGrades: PK-6Distance: 0.9 mi
- 7/10North Scott Junior High SchoolGrades: 7-8Distance: 12.7 mi
- 6/10North Scott Senior High SchoolGrades: 9-12Distance: 12.4 mi
Schools provided by the listing agent
- Elementary: Virgil Grissom Elementary School
- Middle: North Scott Junior High School
- High: North Scott High School
- District: 4784
Source: MRED as distributed by MLS GRID. This data may not be complete. We recommend contacting the local school district to confirm school assignments for this home.
- $183,2003 bd1 ba1k sqft220 Bluff Blvd, Princeton, IA 52768Off Market
- $332,9004 bd3 ba1.2k sqft128 Bluff Blvd, Princeton, IA 52768Off Market
- $384,5004 bd2 ba2.2k sqft224 Bluff Blvd, Princeton, IA 52768Off Market
- $531,1004 bd3 ba1.6k sqft1326 Highway 67, Princeton, IA 52768Off Market
- $1,031,6002 bd6 ba3.7k sqft1500 Highway 67, Princeton, IA 52768Off Market
- $477,0004 bd3 ba3.1k sqft126 Bluff Blvd, Princeton, IA 52768Off Market
- $358,6003 bd2 ba1.7k sqft1332 Highway 67, Princeton, IA 52768Off Market
- $533,3004 bd3 ba2.5k sqft205 Bluff Blvd, Princeton, IA 52768Off Market
Similar homes
- $559,9004 bd3 ba2.3k sqft2260 Tara Ln, Le Claire, IA 52753Active
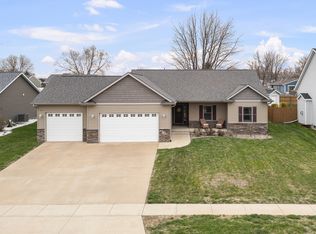
 MLS ID #12726913, Shelly Coussens, Mel Foster Co. Davenport. MRED as distributed by MLS GRID
 - $545,0004 bd4 ba2.9k sqft510 Pinehurst Dr, Eldridge, IA 52748New
 MLS ID #12739849, Nick Engelbrecht, RE/MAX Concepts Bettendorf. MRED as distributed by MLS GRID
 - $599,9005 bd3 ba3.8k sqft2520 Buckingham Ave, Bettendorf, IA 52722Active
 MLS ID #12723281, Shawna Burrow, NextHome QC Realty. MRED as distributed by MLS GRID
 - $719,0003 bd3 ba4k sqft1015 3rd Ave N, Cordova, IL 61242Active
 MLS ID #12718835, Bob Case, Ruhl&Ruhl REALTORS Bettendorf. MRED as distributed by MLS GRID
 - $430,0004 bd4 ba2.9k sqft1101 Wild West Dr, Le Claire, IA 52753ActiveMLS ID #12734986, Kyle Robinson, Epique Realty. MRED as distributed by MLS GRID
- $750,0005 bd4 ba2.9k sqft16808 River Rd N, Cordova, IL 61242ActiveMLS ID #12715097, Bonnie Turner, HomeSmart Residential and Commercial Realty. MRED as distributed by MLS GRID
- $520,0004 bd4 ba2.8k sqft1198 Bridgeview Pl, Le Claire, IA 52753ActiveMLS ID #12668514, Curt Berry, RE/MAX Concepts Bettendorf. MRED as distributed by MLS GRID
- $575,0004 bd3 ba2.5k sqft116 Elmhurst Ln, Riverdale, IA 52722ActiveMLS ID #12652210, Robert Strupp, Home Marketor, Inc.. MRED as distributed by MLS GRID
- $618,4944 bd3 ba2.7k sqft5916 Woody Creek Ln, Bettendorf, IA 52722ActiveMLS ID #12619545, Mark Southwood, Home Sell Flat LLC. MRED as distributed by MLS GRID
- $635,0004 bd5 ba3.9k sqft5018 Turnberry Ln, Davenport, IA 52807ActiveMLS ID #12689150, Sara Smith-DeWulf, Rainmaker Collective - Real Broker, LLC. MRED as distributed by MLS GRID
- $474,9005 bd4 ba2.1k sqft7127 Madison St, Davenport, IA 52806NewMLS ID #12738948, Andria Henning, Epique Realty. MRED as distributed by MLS GRID
- $684,9003 bd3 ba3.1k sqft14 Viola Dr, Leclaire, IA 52753ActiveMLS ID #12624136, Connie Coster, Ruhl&Ruhl REALTORS Bettendorf. MRED as distributed by MLS GRID
- $539,9904 bd3 ba2.5k sqftLOT 16 Joseph Ct, Leclaire, IA 52753ActiveMLS ID #12728749, Mark Southwood, Home Sell Flat LLC. MRED as distributed by MLS GRID
- $594,9904 bd3 ba2.9k sqftLOT 14 Faiths Way, Bettendorf, IA 52722ActiveMLS ID #12605830, Mark Southwood, Home Sell Flat LLC. MRED as distributed by MLS GRID
- $564,0006 bd4 ba3k sqft4490 Hamilton Dr, Bettendorf, IA 52722ActiveMLS ID #12724188, Candace Reaves, AHWD, Mel Foster Co. Davenport. MRED as distributed by MLS GRID
- $557,9004 bd3 ba3.5k sqft520 Pinehurst Dr, Eldridge, IA 52748ActiveMLS ID #12673418, Adam Bellendier, Navigate LPT Realty. MRED as distributed by MLS GRID
- $549,9903 bd3 ba2.9k sqft6709 Faiths Way, Bettendorf, IA 52722ActiveMLS ID #12697216, Mark Southwood, Home Sell Flat LLC. MRED as distributed by MLS GRID
- $500,0005 bd4 ba2.5k sqft6655 Crow Creek Rd, Bettendorf, IA 52722ActiveMLS ID #12665741, Austin Woods, eXp Realty. MRED as distributed by MLS GRID
- $579,9005 bd5 ba3.4k sqft3212 Summertree Ave, Bettendorf, IA 52722ActiveMLS ID #12697853, Bobby Bunch, ABR, Rainmaker Collective - Real Broker, LLC. MRED as distributed by MLS GRID
- $369,9005 bd3 ba2.6k sqft17 Sunset Cir, Bettendorf, IA 52722NewMLS ID #12737069, Leila Vold, NextHome QC Realty. MRED as distributed by MLS GRID
