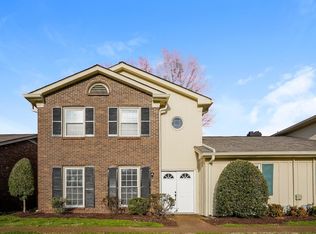
Welcome to 218 Boxwood Drive in Franklin, TN, where thoughtful updates meet an unbeatable location in the heart of Grassland! This home features an updated kitchen with a new island, perfect for gathering and entertaining, along with an opened-up flow between the kitchen and dining area for a more spacious feel. Upstairs, you’ll find new wood flooring throughout the stairs, landing, and hallway, along with beautifully refinished floors in the primary bedroom and bath. The main level offers wood flooring throughout, with new carpet in the living room for added comfort. A versatile flex room provides endless options and is ideal for a bedroom, home office, playroom, or a combination to fit your needs. Step outside and enjoy a beautiful common green space right out the front door with Cartwright Creek in view (not in a flood zone). The River Rest community is known for its welcoming, people-friendly atmosphere, perfect for walking, biking, and connecting with neighbors. Located within walking distance to award-winning elementary and middle schools, less than a mile from the Grassland shopping area featuring local restaurants, coffee shops, and boutiques, and just 4 miles from historic downtown Franklin. HOA includes trash, grounds, building maintenance, pool and clubhouse. This location truly has it all!
89 days
|
491
|
26
|
Zillow last checked:
Listing updated:
Listed by:
Jarrett Schmitt615-584-6332,
Onward Real Estate615-234-5180
Source: RealTracs MLS as distributed by MLS GRID,MLS#: 3180029
Loading...
Facts & features
Interior
Bedrooms & bathrooms
Bedrooms: 3
Bathrooms: 3
Full bathrooms: 2
1/2 bathrooms: 1
Den
Area: 182 Square Feet
Dimensions: 14x13
Heating
Central, Natural Gas
Cooling
Central Air, Gas
Appliances
Included: Built-In Electric Oven, Double Oven, Built-In Electric Range, Dishwasher, Disposal, Stainless Steel Appliance(s)
Laundry: Gas Dryer Hookup
Features
Redecorated, Walk-In Closet(s), Kitchen Island
Flooring: Carpet, Wood, Tile
Basement: None
Fireplace features: Wood Burning
Interior area
Total structure area: 2,096
Total interior livable area: 2,096 sqft
Finished area above ground: 2,096
Property
Parking
Total spaces: 2
Parking features: Garage Door Opener, Garage Faces Rear, Asphalt
Explore the cost of this home by adjusting the details. Changes won't be saved.
Principal & interest
$1,547
Mortgage insurance
$0
Property taxes
$170
Home insurance
$105
HOA fees
$0
Utilities
Not included
All calculations are estimates and provided by Zillow, Inc. for informational purposes only. Actual amounts may vary.
HOA fees may include property taxes on listings classified as Co-Ops. Contact the listing agent and/or owner for fee details.
Mortgage interest rates are dependent on a number of factors, including credit score, down payment, and repayment length. Interest rate data provided by Zillow Group Marketplace, Inc. as of 1/1/1970 from various mortgage lenders with which we have lead or other similar arrangements; the Estimated Payment is an average of those rates.
See how much you could borrow to make a competitive offer.
Source: RealTracs MLS as distributed by MLS GRID. This data may not be complete. We recommend contacting the local school district to confirm school assignments for this home.