Welcome home to this beautifully maintained single-family residence, ideally situated on a quiet street in Wilkins Township. A charming covered front porch welcomes you into a spacious split-level foyer that opens to a bright, inviting interior. The sun-filled living room features soaring vaulted ceilings with exposed wood beams and a large front window, flowing seamlessly into the dining room with sliding glass doors leading to an oversized rear deck overlooking peaceful, tree-lined views. The adjoining kitchen offers stainless steel appliances, abundant cabinetry, generous counter space, and a large rear window overlooking the backyard. The primary suite includes two closets and an en suite bath with a stall shower, while two additional bedrooms and a full hall bath complete the main level. The finished lower level expands the living space with a spacious family room featuring a floor-to-ceiling brick fireplace and sliding glass doors opening to a covered patio and level, fenced backyard. A fourth bedroom, full bath, and laundry room provide added flexibility for guests, a home office, or multigenerational living. Added in 2024, a versatile bonus space within the garage is ideal for a music studio, home theater, creative workspace, or private office and is equipped with a 110-inch TV display, controller system, in-wall surround sound wiring, HDMI connectivity, and Cat 7 Ethernet, while the remaining garage space provides ample storage. Conveniently located just minutes from shopping, dining, and I-376, this home offers the perfect blend of comfort, functionality, and everyday convenience
For sale
Price cut: $17.9K (7/2)
$297,000
218 Briaridge Dr, Turtle Creek, PA 15145
4beds
2,124sqft
:
Get pre-qualified$2,026/mo
Single Family Residence
Built in 1965
10,576 Square Feet Lot
$296,500 Zestimate®
$140/sqft
$-- HOA
What's special
Cozy wood-burning fireplacePeaceful tree-lined viewsOpen and airy atmosphereCovered front porchSpacious split-level foyerFlat fenced-in backyardGenerous counter space
- 51 days |
- 656 |
- 39 |
Zillow last checked:
Listing updated:
Listed by:
Frances Kocher 215-631-3154,
REDFIN CORPORATION 215-631-3154
Source: WPMLS,MLS#: 1757141 Originating MLS: West Penn Multi-List
Originating MLS: West Penn Multi-ListFacts & features
Interior
Bedrooms & bathrooms
- Bedrooms: 4
- Bathrooms: 3
- Full bathrooms: 3
Primary bedroom
- Level: Main
- Dimensions: 16x13
Bedroom 2
- Level: Main
- Dimensions: 12x13
Bedroom 3
- Level: Main
- Dimensions: 11x10
Bedroom 4
- Level: Lower
- Dimensions: 13x13
Bonus room
- Level: Lower
- Dimensions: 18x12
Dining room
- Level: Main
- Dimensions: 11x10
Entry foyer
- Level: Main
- Dimensions: 8x12
Family room
- Level: Lower
- Dimensions: 17x13
Kitchen
- Level: Main
- Dimensions: 11x13
Laundry
- Level: Lower
- Dimensions: 7x9
Living room
- Level: Main
- Dimensions: 15x15
Heating
- Forced Air, Gas
Cooling
- Electric
Appliances
- Included: Convection Oven, Dryer, Dishwasher, Disposal, Microwave, Washer
Features
- Basement: Finished,Walk-Out Access
- Number of fireplaces: 1
- Fireplace features: Wood Burning
Interior area
- Total structure area: 2,124
- Total interior livable area: 2,124 sqft
Video & virtual tour
Property
Parking
- Parking features: Off Street, On Street
- Has uncovered spaces: Yes
Features
- Levels: Multi/Split
- Stories: 2
- Pool features: None
Lot
- Size: 10,576 Square Feet
- Dimensions: 0.2428
Details
- Parcel number: 0453N00018000000
Construction
Type & style
- Home type: SingleFamily
- Architectural style: Other,Split Level
- Property subtype: Single Family Residence
Materials
- Brick
- Roof: Other
Condition
- Resale
- Year built: 1965
Utilities & green energy
- Sewer: Public Sewer
- Water: Public
Community & HOA
Location
- Region: Turtle Creek
Financial & listing details
- Price per square foot: $140/sqft
- Tax assessed value: $169,300
- Annual tax amount: $7,099
- Date on market: 6/11/2026
Estimated market value
$296,500
$282,000 - $311,000
$2,340/mo
Price history
| Date | Event | Price |
|---|---|---|
| 7/30/2026 | Listed for sale | $297,000$140/sqft |
Source:  WPMLS #1757141 Report a problem WPMLS #1757141 Report a problem | ||
| 7/17/2026 | Pending sale | $297,000$140/sqft |
Source: WPMLS #1757141 Report a problem | ||
| 7/2/2026 | Price change | $297,000-5.7%$140/sqft |
Source: WPMLS #1757141 Report a problem | ||
| 6/21/2026 | Price change | $314,900-3.1%$148/sqft |
Source: WPMLS #1757141 Report a problem | ||
| 6/11/2026 | Listed for sale | $325,000+64.1%$153/sqft |
Source: WPMLS #1757141 Report a problem | ||
| 9/20/2019 | Sold | $198,000+1.5%$93/sqft |
Source: WPMLS #1410665 Report a problem | ||
| 8/14/2019 | Pending sale | $195,000$92/sqft |
Source: Coldwell Banker Real Estate Services - Fox Chapel #1410665 Report a problem | ||
| 8/5/2019 | Price change | $195,000-1.3%$92/sqft |
Source: Coldwell Banker Real Estate Services - Fox Chapel #1410665 Report a problem | ||
| 6/20/2019 | Price change | $197,500-1.2%$93/sqft |
Source: SIMPLE CHOICE REALTY, INC. #1379227 Report a problem | ||
| 5/10/2019 | Listed for sale | $199,900$94/sqft |
Source: SIMPLE CHOICE REALTY, INC. #1379227 Report a problem | ||
| 4/30/2019 | Pending sale | $199,900$94/sqft |
Source: SIMPLE CHOICE REALTY, INC. #1379227 Report a problem | ||
| 1/31/2019 | Listed for sale | $199,900+8.1%$94/sqft |
Source: SIMPLE CHOICE REALTY, INC. #1379227 Report a problem | ||
| 7/25/2016 | Listing removed | $184,900$87/sqft |
Source: Coldwell Banker Real Estate Services - East Regional #1203769 Report a problem | ||
| 6/8/2016 | Price change | $184,900-2.6%$87/sqft |
Source: Coldwell Banker Real Estate Services - East Regional #1203769 Report a problem | ||
| 5/2/2016 | Price change | $189,900-2.6%$89/sqft |
Source: Coldwell Banker Real Estate Services - East Regional #1203769 Report a problem | ||
| 4/11/2016 | Price change | $194,900-2.5%$92/sqft |
Source: Coldwell Banker Real Estate Services - East Regional #1203769 Report a problem | ||
| 1/25/2016 | Listed for sale | $199,900+11.1%$94/sqft |
Source: Coldwell Banker Real Estate Services - East Regional #1203769 Report a problem | ||
| 12/19/2012 | Listing removed | $179,900$85/sqft |
Source: Coldwell Banker Real Estate Services - East Regional #917826 Report a problem | ||
| 9/14/2012 | Price change | $179,900-2.7%$85/sqft |
Source: Coldwell Banker Real Estate Services - East Regional #917826 Report a problem | ||
| 8/14/2012 | Price change | $184,900-2.6%$87/sqft |
Source: Coldwell Banker Real Estate Services - East Regional #917826 Report a problem | ||
| 5/25/2012 | Listed for sale | $189,900+89.5%$89/sqft |
Source: Coldwell Banker Real Estate Services - East Regional #917826 Report a problem | ||
| 4/6/2012 | Sold | $100,199+0.2%$47/sqft |
Source: WPMLS #902887 Report a problem | ||
| 2/9/2012 | Listed for sale | $100,000$47/sqft |
Source: Altisource Portfolio Solutions Report a problem | ||
Public tax history
| Year | Property taxes | Tax assessment |
|---|---|---|
| 2025 | $6,768 +6.9% | $169,300 |
| 2024 | $6,333 +690.8% | $169,300 |
| 2023 | $801 | $169,300 |
| 2022 | $801 | $169,300 |
| 2021 | $801 +2% | $169,300 |
| 2020 | $785 -2% | $169,300 |
| 2019 | $801 -86.8% | $169,300 |
| 2018 | $6,052 | $169,300 |
| 2017 | $6,052 +655.8% | $169,300 |
| 2016 | $801 -85.6% | $169,300 |
| 2015 | $5,553 | $169,300 |
| 2014 | -- | $169,300 |
| 2013 | -- | $169,300 +31% |
| 2012 | -- | $129,200 |
| 2011 | -- | $129,200 |
| 2010 | -- | $129,200 |
| 2009 | -- | $129,200 |
| 2008 | -- | $129,200 |
| 2007 | -- | $129,200 |
| 2006 | -- | $129,200 |
| 2005 | -- | $129,200 |
| 2004 | -- | $129,200 |
| 2003 | -- | $129,200 |
| 2002 | -- | $129,200 |
Find assessor info on the county website
Monthly payment
Est. payment
Payment breakdown
Explore the cost of this home by adjusting the details. Changes won't be saved.Climate risks
Neighborhood: 15145
Nearby schools
GreatSchools rating
- 3/10Wilkins El SchoolGrades: PK-5Distance: 0.4 mi
- 4/10Dickson Prep STEAM AcademyGrades: 6-8Distance: 3.3 mi
- 2/10Woodland Hills Senior High SchoolGrades: 9-12Distance: 1.5 mi
Schools provided by the listing agent
- District: Woodland Hills
Source: WPMLS. This data may not be complete. We recommend contacting the local school district to confirm school assignments for this home.
- $322,0004 bd3 ba1.6k sqft220 Briaridge Dr, Turtle Creek, PA 15145Sold
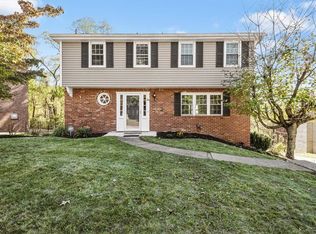
- $270,0003 bd3 ba1.5k sqft216 Briaridge Dr, Turtle Creek, PA 15145Sold

- $240,9003 bd2 ba1.5k sqft222 Briaridge Dr, Turtle Creek, PA 15145Off Market
- $205,2003 bd2 ba1.6k sqft214 Briaridge Dr, Turtle Creek, PA 15145Off Market
- $260,8003 bd2 ba1.7k sqft213 Briaridge Dr, Turtle Creek, PA 15145Off Market
- $263,5003 bd2 ba1.6k sqft215 Briaridge Dr, Turtle Creek, PA 15145Off Market
- $244,4003 bd2 ba1.1k sqft224 Briaridge Dr, Turtle Creek, PA 15145Off Market
- $251,8003 bd2 ba1.6k sqft217 Briaridge Dr, Turtle Creek, PA 15145Off Market
A local agent can set up tours, give advice and negotiate with sellers.
