Skip main navigation
Closed
Street View
  • $394,000

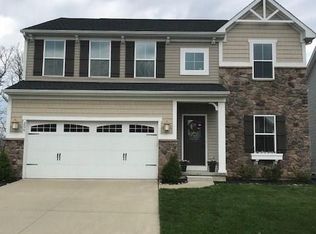
    218 Brixton Way, Wadsworth, OH 44281

    3beds
    2,904sqft
    Single Family Residence
    Built in 2013
    7,200.47 Square Feet Lot
    $431,800 Zestimate®
    $136/sqft
    $2,616 Estimated rent

    Home value

    $431,800

    $410,000 - $453,000

    $2,616/mo

    Zestimate® history
    Loading
    Loading...

    Owner options

    List your home for rent

    $2,616/mo

    Rent Zestimate®

    Find your next renter with Zillow Rental Manager. Plus, with online applications, you can quickly screen prospective tenants – for free.

    Learn more

    $2,616/mo

    Rent Zestimate®

    Refinance and save

    $2,806/mo

    Est. payment

    Refinancing to a lower rate could help reduce your monthly payments and save thousands over the life of the loan.

    See today's rates

    $2,806/mo

    Est. payment

    Explore your selling options

    Work with a Zillow partner agent

    Leverage their expertise and Zillow's premium Showcase listings to get your home seen by more buyers.

    Get started

    List with your own agent

    Get your home in front of millions of buyers by listing it on Zillow.

    Learn how to do it

    Sell it yourself

    Take full control of how buyers see your home on Zillow by listing For Sale by Owner (FSBO).

    List your home

    What's special

    Spacious walk-in closetKitchenette areaStainless-steel appliancesSmart thermostatSpacious front bedrmGranite countersTub sink
    Entering this beautiful home, you’ll know you’ve entered a home of style w/graceful arches throughout. Three poss 4br's! 1yr old carpet thru-out! Right of entry, you’ll find a spacious front bedrm & addl office/den that could be a bedrm, w/full bath separating the 2. Bath offers cultured mrbl counter & ceramic tile flrs. Across foyer to the left, a laundry rm w/space for lg machines. This open concept flpln offers a vaulted fam rm with cherry hearth electric fireplace w remote, remote contrld blinds, Bruce hdwd ½” oak flrs that continue into the dining area. Open concept kitchen w/espresso cabinets, granite counters, stainless-steel appliances & ceramic tile floor. Induction stove to be replaced with new GE elec range prior to possession. The 1st floor owner’s ste features a spacious walk-in closet, att bathrm w/garden tub, cultured marble dual sink vanity, & standing shower. Rounding out the 1st lvl is an 11x11 Azek composite deck overlooking a treelined view. Up you’ll find a lg loft w closet that could be bedrm or large den. The bsmt offers a fin rec room with kitchenette area, functional windows, a workshop, and plenty of storage space left over! Bsmt features tub sink and standing freezer. Seller to take mini fridge. Some addtl features: almost 3-yr old furnace, garage has hot/cold water, a drain and an EV charging plug! Home comes with a gas generator that plugs into the deck outlet, smart door locks, smart thermostat and ring doorbell, contract not included. Hurry in!

    Zillow last checked:

    Listing updated:

    Listing Provided by:

    Jessica L Harwick jessica@mcrealestateohio.com(330)760-0438,

    M. C. Real Estate

    Bought with:

    Jessica Whitehead, 2015001432

    EXP Realty, LLC.

    Source: MLS Now,MLS#: 4497183MLS LogoOriginating MLS: Medina County Board of REALTORS

    Facts & features

    Interior

    Bedrooms & bathrooms
    • Bedrooms: 3
    • Bathrooms: 2
    • Full bathrooms: 2
    • Main level bathrooms: 2
    • Main level bedrooms: 3
    Primary bedroom
    • Description: Flooring: Carpet
    • Features: Window Treatments
    • Level: First
    • Dimensions: 16.11 x 13.70
    Bedroom
    • Description: Flooring: Carpet
    • Features: Window Treatments
    • Level: First
    • Dimensions: 12.00 x 11.00
    Bedroom
    • Description: Flooring: Carpet
    • Features: Window Treatments
    • Level: First
    • Dimensions: 12.00 x 9.00
    Eat in kitchen
    • Description: Flooring: Wood
    • Level: First
    • Dimensions: 12.70 x 10.40
    Entry foyer
    • Description: Flooring: Ceramic Tile
    • Level: First
    • Dimensions: 9.30 x 8.20
    Family room
    • Description: Flooring: Wood
    • Features: Fireplace, Window Treatments
    • Level: First
    • Dimensions: 18.60 x 14.70
    Kitchen
    • Description: Flooring: Ceramic Tile
    • Level: First
    • Dimensions: 12.70 x 10.40
    Laundry
    • Description: Flooring: Ceramic Tile
    • Level: First
    • Dimensions: 6.00 x 6.00
    Loft
    • Description: Flooring: Carpet
    • Features: Window Treatments
    • Level: Second
    • Dimensions: 15.00 x 12.00
    Recreation
    • Description: Flooring: Carpet
    • Features: Window Treatments
    • Level: Lower
    • Dimensions: 29.00 x 23.90
    Workshop
    • Description: Flooring: Other
    • Level: Lower
    • Dimensions: 14.11 x 13.50
    Heating
    • Forced Air, Gas
    Cooling
    • Central Air
    Features
    • Has basement: Yes
    • Number of fireplaces: 1
    Interior area
    • Total structure area: 2,904
    • Total interior livable area: 2,904 sqft
    • Finished area above ground: 2,020
    • Finished area below ground: 884

    Property

    Parking
    • Total spaces: 2
    • Parking features: Attached, Drain, Electricity, Garage, Garage Door Opener, Paved, Water Available
    • Attached garage spaces: 2
    Features
    • Levels: Two
    • Stories: 2
    Lot
    • Size: 7,200 sqft
    Details
    • Parcel number: 04920B32086

    Construction

    Type & style
    • Home type: SingleFamily
    • Architectural style: Other,Ranch
    • Property subtype: Single Family Residence
    Materials
    • Vinyl Siding
    • Roof: Asphalt,Fiberglass
    Condition
    • Year built: 2013

    Utilities & green energy

    • Sewer: Public Sewer
    • Water: Public

    Community & neighborhood

    Location
    • Region: Wadsworth
    • Subdivision: Tiberon Trace

    HOA & financial

    HOA
    • Has HOA: Yes
    • HOA fee: $290 annually
    • Services included: Other
    • Association name: Tiberon Trace Homeowner's Association

    Other

    Other facts
    • Listing terms: Cash,Conventional,FHA,VA Loan

    Price history

    DateEventPrice
    11/8/2023Sold$394,000-1.5%$136/sqft
    Source: MLS Now #4497183 Report a problem
    10/16/2023Pending sale$399,900$138/sqft
    Source: MLS Now #4497183 Report a problem
    10/13/2023Listed for sale$399,900+59.9%$138/sqft
    Source: MLS Now #4497183 Report a problem
    9/24/2013Sold$250,135+646.7%$86/sqft
    Source: MLS Now #3396321 Report a problem
    7/3/2013Sold$33,500$12/sqft
    Source: Public Record Report a problem

    Public tax history

    YearProperty taxesTax assessment
    2025$4,771 +4.6%$132,890 +12.5%
    2024$4,559 +11.5%$118,100 +2.7%
    2023$4,090 -1.2%$115,020
    2022$4,140 +25.9%$115,020 +39.4%
    2021$3,289 $82,520
    2020$3,289 -0.3%$82,520
    2019$3,301 -3.6%$82,520 +0.9%
    2018$3,425 -0.3%$81,770
    2017$3,434 +6.2%$81,770
    2016$3,234 +2.9%$81,770 +6%
    2015$3,143 -1.4%$77,140
    2014$3,189 +408.8%$77,140 +557.6%
    2013$627 $11,730

    Find assessor info on the county website

    Neighborhood: 44281

    Nearby schools

    GreatSchools rating
    Schools provided by the listing agent
    • District: Highland LSD Medina- 5205

    Source: MLS Now. This data may not be complete. We recommend contacting the local school district to confirm school assignments for this home.

    Get a cash offer in 3 minutes
    Find out how much your home could sell for in as little as 3 minutes with a no-obligation cash offer.
    Estimated market value
    $431,800
    Get a cash offer in 3 minutes
    Find out how much your home could sell for in as little as 3 minutes with a no-obligation cash offer.
    Estimated market value
    $431,800