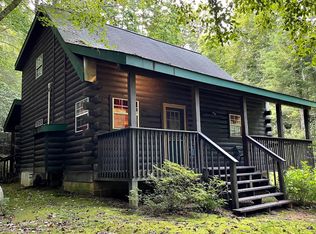
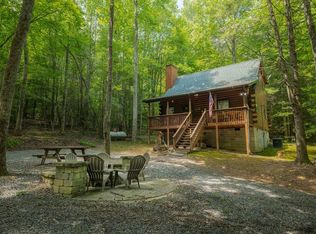
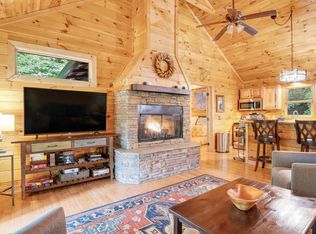
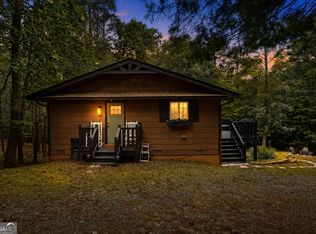
Escape to your own private mountain retreat surrounded by the peace and serenity of nature. This unique cabin offers a fresh, updated style with character and charm you won't find in a typical mountain home. The lower level features beautifully whitewashed walls, while the kitchen and master bath showcase granite countertops, adding a modern touch to the rustic setting. The master bath includes a garden tub and stylish vessel sink, creating a relaxing retreat. The spacious loft serves as the primary sleeping area and offers plenty of room to unwind, while the additional upstairs bedroom provides flexibility for guests, an office, or a private workspace. The main-level bedroom is generously sized with a full bath conveniently located just across the hall. Enjoy your morning coffee or evening sunsets from the expansive rocking chair front porch, or relax on the private back porch just off the kitchen featuring a hot tub, perfect for soaking under the stars while listening to the sounds of nature. The peaceful wooded surroundings create the ideal setting for entertaining friends and family or simply unwinding after a day of mountain adventures. Whether you're looking for a weekend getaway, vacation rental, or full-time mountain escape, this one-of-a-kind cabin delivers privacy, comfort, and a true North Georgia mountain experience. Conveniently located near Blue Ridge and McCaysville, you'll have easy access to everything the area has to offer, including tubing, horseback riding, kayaking, fishing, boating, shopping, local restaurants, and so much more. Don't miss this incredible opportunity to own your own mountain retreat and experience the best of North Georgia mountain living.
Active
Price cut: $8.9K (10/2)
$425,000
218 Broken Arrow Way #17, Epworth, GA 30541
2beds
1,131sqft
Single Family Residence, Cabin
Built in 2000
2.21 Acres Lot
$412,100 Zestimate®
$376/sqft
$-- HOA
What's special
Stylish vessel sinkSpacious loftPeaceful wooded surroundingsBeautifully whitewashed wallsGranite countertopsGarden tub
- 69 days
- 98
- 4
Zillow last checked:
Listing updated:
Listed by:
Scott Parrott 7066238186,
Keller Williams Elevate
Source: GAMLS,MLS#: 10821228
Facts & features
Interior
Bedrooms & bathrooms
- Bedrooms: 2
- Bathrooms: 2
- Full bathrooms: 2
- Main level bathrooms: 1
- Main level bedrooms: 1
Rooms
- Room types: Bonus Room, Great Room, Loft
Dining room
- Features: Dining Rm/Living Rm Combo
Kitchen
- Features: Breakfast Area
Heating
- Central, Propane
Cooling
- Ceiling Fan(s), Central Air, Electric
Appliances
- Included: Dishwasher, Dryer, Gas Water Heater, Microwave, Oven/Range (Combo), Refrigerator, Washer
- Laundry: In Hall, Laundry Closet
Features
- Double Vanity, Split Foyer, Entrance Foyer, Vaulted Ceiling(s)
- Flooring: Hardwood
- Basement: None
- Number of fireplaces: 1
- Common walls with other units/homes: No Common Walls
Interior area
- Total structure area: 1,131
- Total interior livable area: 1,131 sqft
- Finished area above ground: 1,131
- Finished area below ground: 0
Video & virtual tour
Property
Parking
- Parking features: Parking Pad
- Has uncovered spaces: Yes
Features
- Levels: Two
- Stories: 2
- Patio & porch: Patio, Porch
- Has private pool: Yes
- Pool features: Pool/Spa Combo
Lot
- Size: 2.21 Acres
- Features: Level
- Residential vegetation: Partially Wooded, Wooded
Details
- Parcel number: 0059 00212
- Special conditions: As Is
Construction
Type & style
- Home type: SingleFamily
- Architectural style: Traditional
- Property subtype: Single Family Residence, Cabin
Materials
- Log
- Foundation: Block
- Roof: Composition
Condition
- Resale
- New construction: No
- Year built: 2000
Details
- Warranty included: Yes
Utilities & green energy
- Sewer: Septic Tank
- Water: Shared Well, Well
- Utilities for property: High Speed Internet, Phone Available
Community & HOA
Community
- Features: None
- Security: Carbon Monoxide Detector(s), Smoke Detector(s)
- Subdivision: Cherokee Trace
HOA
- Has HOA: No
- Services included: None
Location
- Region: Epworth
Financial & listing details
- Price per square foot: $376/sqft
- Annual tax amount: $1,399
- Date on market: 8/7/2026
- Cumulative days on market: 69 days
- Listing agreement: Exclusive Right To Sell
- Listing terms: 1031 Exchange,Cash,Conventional,FHA
Estimated market value
$412,100
$391,000 - $433,000
$1,883/mo
Price history
| Date | Event | Price |
|---|---|---|
| 10/2/2026 | Price change | $425,000-2.1%$376/sqft |
Source:  GAMLS #10821228 Report a problem GAMLS #10821228 Report a problem | ||
| 9/15/2026 | Price change | $433,900-1.4%$384/sqft |
Source: GAMLS #10821228 Report a problem | ||
| 8/7/2026 | Listed for sale | $440,000+175%$389/sqft |
Source: GAMLS #10821228 Report a problem | ||
| 11/20/2018 | Sold | $160,000-5.9%$141/sqft |
Source: Agent Provided Report a problem | ||
| 10/22/2018 | Pending sale | $170,000$150/sqft |
Source: Berkshire Hathaway HomeServices Georgia Properties #8405217 Report a problem | ||
| 6/25/2018 | Listed for sale | $170,000+3%$150/sqft |
Source: BHHS Georgia Properties #8405217 Report a problem | ||
| 8/22/2012 | Listing removed | $165,000$146/sqft |
Source: BHGRE METRO BROKERS #217486 Report a problem | ||
| 4/25/2012 | Listed for sale | $165,000$146/sqft |
Source: BHGRE METRO BROKERS #217486 Report a problem | ||
Public tax history
Tax history is unavailable.
Monthly payment
Est. payment
Payment breakdown
Explore the cost of this home by adjusting the details. Changes won't be saved.Climate risks
Neighborhood: 30541
Nearby schools
Schools provided by the listing agent
- Elementary: West Fannin
- Middle: Fannin
- High: Fannin
Source: GAMLS. This data may not be complete. We recommend contacting the local school district to confirm school assignments for this home.
Similar homes
- $425,0002 bd2 ba1.1k sqft218 Broken Arrow Way, Epworth, GA 30541For Sale
 MLS ID #434243, Scott Parrott, Keller Williams Elevate. NGBOR
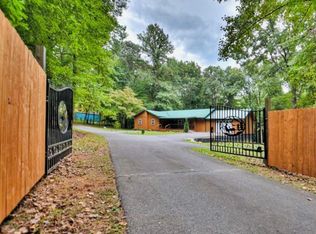
 - $469,9003 bd2 ba1.5k sqft1843 Old Mobile Rd, Mc Caysville, GA 30555For Sale
 MLS ID #434408, Nan Gregory, Blue Ridge Lake & Lake Lanier Properties. NGBOR
 - $450,0002 bd2 ba950 sqft67 Allgood Rd, Cherry Log, GA 30522For Sale
 MLS ID #1544073, Lillian Andrews. Greater Chattanooga Realtors
 - $399,9003 bd2 ba1.5k sqft333 Bent Wood Ln, Blue Ridge, GA 30513Active
 MLS ID #10811526, Jonathan Love, Virtual Properties Realty.com. GAMLS
 - $465,0002 bd2 ba1.1k sqft21 Mountain View Trl #3-4, Blue Ridge, GA 30513ActiveMLS ID #10835506, Audrey J Whitehead, Blue Ridge Realty Inc.. GAMLS
