Tucked away on 3 private, tree-lined acres in the heart of Dardenne Prairie, Missouri, this rare property offers the space, privacy, and tranquility that today’s buyers are searching for—but rarely find.
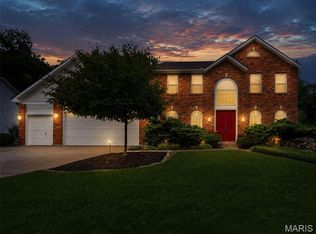
Surrounded by mature trees and peaceful wooded views, this beautifully maintained 4-bedroom + den home blends everyday comfort with exceptional entertaining space across more than 3,500 square feet of finished living area.
The heart of the home is a stunning chef’s kitchen featuring high-end stainless steel appliances, a premium Wolf range, granite countertops, custom cabinetry, and rich hardwood flooring—all designed to impress while remaining functional for daily living.
The dramatic two-story great room showcases a floor-to-ceiling stone fireplace, skylights that flood the space with natural light, and expansive views of the private wooded setting—creating a warm and inviting atmosphere.
The main-level primary suite offers a true retreat, complete with spacious walk-in closets, a spa-like bath with jetted tub, dual vanities, and separate shower.
Upstairs, a versatile loft, three additional bedrooms, and a private balcony provide space for family, guests, or flexible living arrangements.
The finished walkout lower level is designed for recreation and lifestyle, featuring a large entertaining area, bar, fitness space, laundry, and an impressive concrete safe/storage room.
Car enthusiasts and hobbyists will appreciate the oversized, finished 3-car garage with extra depth, workspace, and convenient access from the lower level.
Step outside to enjoy a private patio surrounded by nature—perfect for relaxing or entertaining in a peaceful, secluded setting.
Major updates include a brand-new septic system to be installed prior to closing, along with a home warranty for added peace of mind.
Showings begin May 8th—don’t miss this rare opportunity to own acreage and privacy in a highly sought-after location.
Active
Listed by: Meyer & Company Real Estate • Bret W Martin • Contact: 314-581-3990
Price cut: $10K (7/15)
$749,900
218 Brook Ln, Dardenne Prairie, MO 63368
4beds
4,524sqft
Condominium, Apartment, Single Family Residence
Built in 1987
-- sqft lot
$-- Zestimate®
$166/sqft
$-- HOA
What's special
Floor-to-ceiling stone fireplacePeaceful wooded viewsVersatile loftGranite countertopsFitness spaceAdditional laundryHigh-end stainless steel appliances
- 53 days |
- 1,191 |
- 38 |
Zillow last checked:
Listing updated:
Listed by:
Bret W Martin 314-581-3990,
Meyer & Company Real Estate,
Gina K McDaniels-Pralle 636-262-0986,
Meyer & Company Real Estate
Source: MARIS,MLS#: 26024248 Originating MLS: East Central Board of REALTORS
Originating MLS: East Central Board of REALTORSFacts & features
Interior
Bedrooms & bathrooms
- Bedrooms: 4
- Bathrooms: 4
- Full bathrooms: 3
- 1/2 bathrooms: 1
- Main level bathrooms: 2
- Main level bedrooms: 1
Primary bedroom
- Features: Floor Covering: Carpeting
- Level: Main
- Area: 252
- Dimensions: 18x14
Bedroom 2
- Features: Floor Covering: Carpeting
- Level: Upper
- Area: 156
- Dimensions: 13x12
Bedroom 3
- Features: Floor Covering: Carpeting
- Level: Upper
- Area: 180
- Dimensions: 12x15
Bedroom 4
- Features: Floor Covering: Carpeting
- Level: Upper
- Area: 168
- Dimensions: 14x12
Primary bathroom
- Level: Main
- Area: 216
- Dimensions: 18x12
Den
- Features: Floor Covering: Carpeting
- Level: Main
- Area: 195
- Dimensions: 15x13
Dining room
- Features: Floor Covering: Wood
- Level: Main
- Area: 192
- Dimensions: 12x16
Great room
- Features: Floor Covering: Carpeting
- Level: Main
- Area: 629
- Dimensions: 37x17
Kitchen
- Features: Floor Covering: Wood
- Level: Main
- Area: 240
- Dimensions: 15x16
Laundry
- Description: Primary Laundry area in the basement, with additional main-floor laundry potential if buyer chooses to install the necessary drain/plumbing connection.
- Features: Floor Covering: Wood
- Level: Main
- Area: 130
- Dimensions: 13x10
Recreation room
- Features: Floor Covering: Laminate
- Level: Lower
- Area: 1025
- Dimensions: 41x25
Heating
- Forced Air, Natural Gas
Cooling
- Ceiling Fan(s), Central Air
Appliances
- Included: Stainless Steel Appliance(s), Built-In Gas Range, Water Heater, Gas Water Heater
- Laundry: Laundry Room, Main Level
Features
- Bar, Beamed Ceilings, Breakfast Bar, Breakfast Room, Cedar Closet(s), Ceiling Fan(s), Custom Cabinetry, Eat-in Kitchen, Granite Counters, High Ceilings, High Speed Internet, Pantry, Walk-In Closet(s), Workshop/Hobby Area
- Flooring: Carpet, Ceramic Tile, Wood
- Doors: Panel Door(s), Storm Door(s)
- Basement: Concrete,Partially Finished,Full,Storage Space,Walk-Out Access
- Number of fireplaces: 1
- Fireplace features: Blower Fan, Gas Log, Great Room, Wood Burning
Interior area
- Total structure area: 4,524
- Total interior livable area: 4,524 sqft
- Finished area above ground: 3,024
- Finished area below ground: 1,500
Property
Parking
- Total spaces: 3
- Parking features: Garage - Attached
- Attached garage spaces: 3
Features
- Levels: One and One Half
- Patio & porch: Covered, Deck, Front Porch, Patio, Porch
- Exterior features: Balcony, Private Yard, Storage
Lot
- Size: 3 Acres
- Features: Front Yard, Heavy Woods, Landscaped, Level, Many Trees, Paved, Private, Scattered Woods, Wooded
Details
- Parcel number: 3157D5257000004.0000000
- Special conditions: Standard
Construction
Type & style
- Home type: Condo
- Architectural style: Loft,Patio,Traditional
- Property subtype: Condominium, Apartment, Single Family Residence
Materials
- Frame, Stone, Wood Siding
- Foundation: Concrete Perimeter
Condition
- Updated/Remodeled
- New construction: No
- Year built: 1987
Details
- Warranty included: Yes
Utilities & green energy
- Electric: Single Phase
- Sewer: Septic Tank
- Water: Public
- Utilities for property: Cable Connected, Electricity Connected, Natural Gas Connected, Underground Utilities, Water Connected
Community & HOA
Community
- Subdivision: Oak View Estate #1
HOA
- Has HOA: No
- Services included: None
- HOA name: Oak View Estate #1
Location
- Region: Dardenne Prairie
Financial & listing details
- Price per square foot: $166/sqft
- Tax assessed value: $544,320
- Annual tax amount: $6,178
- Date on market: 5/8/2026
- Cumulative days on market: 53 days
- Listing terms: Cash,Conventional
- Ownership: Private
- Electric utility on property: Yes
- Road surface type: Asphalt
Estimated market value
Not available
Estimated sales range
Not available
Not available
Price history
| Date | Event | Price |
|---|---|---|
| 7/15/2026 | Price change | $749,900-1.3%$166/sqft |
Source:  MARIS #26024248 Report a problem MARIS #26024248 Report a problem | ||
| 6/19/2026 | Listed for sale | $759,900$168/sqft |
Source: MARIS #26024248 Report a problem | ||
| 5/29/2026 | Pending sale | $759,900$168/sqft |
Source: MARIS #26024248 Report a problem | ||
| 5/8/2026 | Listed for sale | $759,900$168/sqft |
Source: MARIS #26024248 Report a problem | ||
Public tax history
| Year | Property taxes | Tax assessment |
|---|---|---|
| 2025 | $6,178 +8.6% | $103,421 +9.3% |
| 2024 | $5,691 +0% | $94,640 |
| 2023 | $5,689 +7.6% | $94,640 +15.9% |
| 2022 | $5,288 | $81,670 |
| 2021 | -- | $81,670 +10.2% |
| 2020 | -- | $74,100 |
| 2019 | $4,793 | $74,100 +7.8% |
| 2018 | $4,793 +0.8% | $68,763 |
| 2017 | $4,754 +0.7% | $68,763 +4.6% |
| 2016 | $4,720 +0.2% | $65,742 |
| 2015 | $4,711 -7.2% | $65,742 -4.3% |
| 2014 | $5,074 | $68,694 |
| 2013 | -- | $68,694 -2.7% |
| 2012 | -- | $70,610 -3.8% |
| 2011 | -- | $73,390 |
| 2010 | -- | $73,390 |
| 2009 | -- | $73,390 -4.4% |
| 2008 | -- | $76,730 -77.1% |
| 2007 | -- | $334,580 |
| 2006 | -- | $334,580 |
| 2005 | -- | $334,580 +21.1% |
| 2004 | -- | $276,240 |
| 2003 | -- | $276,240 |
| 2002 | -- | -- |
| 2001 | -- | -- |
Find assessor info on the county website
Monthly payment
Est. payment
Payment breakdown
Explore the cost of this home by adjusting the details. Changes won't be saved.Climate risks
Neighborhood: 63368
Nearby schools
GreatSchools rating
- 7/10John Weldon Elementary SchoolGrades: PK-5Distance: 1.1 mi
- 8/10Francis Howell Middle SchoolGrades: 6-8Distance: 1.8 mi
- 10/10Francis Howell High SchoolGrades: 9-12Distance: 2.4 mi
Schools provided by the listing agent
- Elementary: John Weldon Elem.
- Middle: Francis Howell Middle
- High: Francis Howell High
Source: MARIS. This data may not be complete. We recommend contacting the local school district to confirm school assignments for this home.
- $490,2003 bd2 ba1.7k sqft217 Brook Ln, Dardenne Prairie, MO 63368Off Market
- $534,9004 bd2 ba2.9k sqft9052 Harvest Run Ct, O'Fallon, MO 63368Off Market
- $667,4003 bd2 ba2.6k sqft1 Brook View Ct, Ofallon, MO 63368Off Market
- $594,1004 bd4 ba2.7k sqft225 Brook Ln, O'Fallon, MO 63368Off Market

- $495,1004 bd2 ba2.1k sqft216 Brook Ln, Dardenne Prairie, MO 63368Off Market
- $564,4004 bd2 ba3.5k sqft9054 Harvest Run Ct, O'Fallon, MO 63368Off Market
- $513,2004 bd2 ba3k sqft9050 Harvest Run Ct, O'Fallon, MO 63368Off Market
- $463,1003 bd3 ba2.2k sqft9048 Harvest Run Ct, O'Fallon, MO 63368Off Market
A local agent can set up tours, give advice and negotiate with sellers.
Similar homes
- $725,0004 bd4 ba3.6k sqft9031 Spy Glass Place Dr, O'Fallon, MO 63368For Sale

 MLS ID #26040846, Kristine D Sewing Knobbe, Berkshire Hathaway HomeServices Select Properties. MARIS
 - $525,0004 bd4 ba3.6k sqft7204 Westfield Woods Dr, Dardenne Prairie, MO 63368For Sale
 MLS ID #26033744, Dawn Griffin, EXP Realty, LLC. MARIS
 - $749,9004 bd4 ba4.5k sqft2 Woodridge Dr, Defiance, MO 63341For Sale
 MLS ID #26034897, John A Zarky, Janet McAfee Inc.. MARIS
 - $875,0005 bd5 ba5.5k sqft208 Kings Mill Ct, Dardenne Prairie, MO 63368For Sale
 MLS ID #26037494, Julie Kandlbinder, Keller Williams Realty St. Louis. MARIS
 - $695,0004 bd3 ba3.7k sqft122 Fox Haven Dr, O'Fallon, MO 63368For SaleMLS ID #26021332, Nicole Berthold, Worth Clark Realty. MARIS
- $675,0004 bd4 ba4k sqft5500 Wooded Creek Dr, Saint Charles, MO 63304For SaleMLS ID #26042063, Lisa H Accurso, Coldwell Banker Realty - Gundaker. MARIS
- $740,0004 bd4 ba4.3k sqft117 Conor Ct, New Melle, MO 63365For SaleMLS ID #26041607, Elizabeth M Beckett, EXP Realty, LLC. MARIS
- $700,0003 bd4 ba4k sqft233 Fox Haven Dr, O'Fallon, MO 63368For SaleMLS ID #26006216, Tom L Basler, Keller Williams Chesterfield. MARIS
- $799,0005 bd4 ba4.9k sqft3 Rainier Ct, O'Fallon, MO 63366For SaleMLS ID #26035863, Heather D Mohr, Fox & Riley Real Estate. MARIS
- $750,0004 bd3 ba3.9k sqft123 Townview Dr, Wentzville, MO 63385For SaleMLS ID #26037391, Sheila M House, Coldwell Banker Realty - Gundaker. MARIS
- $499,9004 bd3 ba2.8k sqft1108 Hampton Meadows Dr, Dardenne Prairie, MO 63368For SaleMLS ID #26040557, Terry M Guempel, ReeceNichols Real Estate. MARIS
- $599,0004 bd4 ba2.9k sqft10 Woodleaf Ct, O'Fallon, MO 63366For SaleMLS ID #26038184, Aaron A Brogan, EXP Realty, LLC. MARIS
- $850,0005 bd5 ba4.7k sqft769 Old Colony Rd, Defiance, MO 63341For SaleMLS ID #26039192, Lori A Dillick, Coldwell Banker Realty - Gundaker. MARIS
- $450,0004 bd4 ba2.9k sqft7313 Cinnamon Teal Dr, O'Fallon, MO 63368For SaleMLS ID #26031145, Shell Svoboda, Compass Realty Group. MARIS
- $785,0004 bd5 ba5k sqft16 Delacroix Pl, Saint Charles, MO 63303For SaleMLS ID #26041038, Mike J Kistner, Kistner and Associates, LLC. MARIS
- $650,0004 bd4 ba3.5k sqft1432 Shepard Rd, Glencoe, MO 63038For SaleMLS ID #26028398, Paul A Griswold, DRG - Delhougne Realty Group. MARIS
- $625,0005 bd3 ba3.3k sqft1510 Highway Dd, Defiance, MO 63341For SaleMLS ID #26025998, Tim W Koppel, Berkshire Hathaway HomeServices Select Properties. MARIS
- $765,0004 bd4 ba3.8k sqft739 Bent Brook Rd, Saint Louis, MO 63122For SaleMLS ID #26041266, Katy Mueller, Keller Williams Realty St. Louis. MARIS
- $725,0005 bd4 ba4.6k sqft16611 Highland Summit Dr, Ballwin, MO 63011For SaleMLS ID #26041591, Mallory M Heilig, Main Key Realty LLC. MARIS
- $500,0005 bd3 ba2.6k sqft81 Cinnamon Tree Ct, Saint Charles, MO 63304For SaleMLS ID #26043916, Susan M Brewer, Susan Brewer Service First RE. MARIS
