**This house comes with a REDUCED RATE through the seller's preferred lender. This is a lender-paid rate buydown that reduces the buyer's interest rate and monthly payment.**. BEAUTIFUL furnished, turnkey vacation home located in the heart of Haines City, just a short drive away from all major attractions including Disney. This 4 bedroom 4.5 bathroom waterfront pool home offers the perfect investment opportunity to add to your short term rental portfolio, your second home, or live like you’re on vacation everyday and make this your primary residence. Located right off the front door is the first guest bedroom that could be used as a first-floor primary bedroom with an ensuite. At the back of the home is the open concept space with tray ceilings, an abundance of natural light and serene views of the water. The gorgeous kitchen features quartz countertops, modern cabinetry, and stainless-steel appliances. The convenient half bathroom just off the kitchen provides direct access to and from the pool deck along with the triple sliding glass doors in the living room. Upstairs you’ll find the 3 remaining bedrooms that all have ensuites with the laundry room in the middle for convenience. The covered patio is the perfect lounging space and entertainment area out back overlooking the beautiful pool that is fully screened in with no rear neighbors! Recent upgrades include 2025 3 new TVs, 2025 dishwasher, 2025 new pool filter housing and pool filter, 2025 added lights in the anterior of the home and the pool area, 2023 exterior painting, 2023 interior painting, 2023 garage floor painting, 2023 new energy efficient pool pump, 2023 pool screens replaced, 2022 LED lighting throughout the home, 2022 new A/C compressor, 2022 ceiling fans, 2022 washer and dryer, and improved landscaping. Balmoral offers amazing amenities such as a fitness center, game room, community pool, water park, splash pad, outdoor Bar & Grill, football field, soccer fields, and dock overlooking the pond. Located a little over 30 minutes from Disney theme parks and 20 minutes from Legoland and Peppa Pig Theme Park and with easy access to Central Florida's most popular attractions, this home is a MUST SEE! Schedule your private showing today!
Sold for $370,000
$370,000
218 BROOKE'S PLACE, HAINES CITY, FL 33844
4beds
2,537sqft
Single Family Residence
Built in 2017
6,939 Square Feet Lot
$379,800 Zestimate®
$146/sqft
$2,856 Estimated rent
Home value
$379,800
$361,000 - $399,000
$2,856/mo
Zestimate® history
Owner options
List your home for rent
$2,856/mo
Rent Zestimate®
Find your next renter with Zillow Rental Manager. Plus, with online applications, you can quickly screen prospective tenants – for free.
$2,856/mo
Rent Zestimate®
Refinance and save
$3,200/mo
Est. payment
Refinancing to a lower rate could help reduce your monthly payments and save thousands over the life of the loan.
$3,200/mo
Est. payment
Explore your selling options
Work with a Zillow partner agent
Leverage their expertise and Zillow's premium Showcase listings to get your home seen by more buyers.
Get startedList with your own agent
Get your home in front of millions of buyers by listing it on Zillow.
Learn how to do itSell it yourself
Take full control of how buyers see your home on Zillow by listing For Sale by Owner (FSBO).
List your homeWhat's special
Abundance of natural lightModern cabinetryStainless-steel appliancesImproved landscaping
Zillow last checked:
Listing updated:
Listed by:
Thomas Nickley, Jr 407-629-4420,
KELLER WILLIAMS REALTY AT THE PARKS 407-629-4420,
Tiss Morrell 407-920-9602,
KELLER WILLIAMS REALTY AT THE PARKS
Bought with:
Non-Member Agent
STELLAR NON-MEMBER OFFICE
Source: Stellar MLS,MLS#: O6346741 Originating MLS: Orlando Regional
Originating MLS: Orlando Regional
Facts & features
Interior
Bedrooms & bathrooms
- Bedrooms: 4
- Bathrooms: 5
- Full bathrooms: 4
- 1/2 bathrooms: 1
Primary bedroom
- Features: Built-in Closet
- Level: First
- Area: 168 Square Feet
- Dimensions: 12x14
Bedroom 2
- Features: Built-in Closet
- Level: Second
- Area: 144 Square Feet
- Dimensions: 12x12
Bedroom 3
- Features: Built-in Closet
- Level: Second
- Area: 144 Square Feet
- Dimensions: 12x12
Bedroom 4
- Features: Built-in Closet
- Level: Second
- Area: 144 Square Feet
- Dimensions: 12x12
Kitchen
- Level: First
- Area: 80 Square Feet
- Dimensions: 8x10
Living room
- Level: First
- Area: 144 Square Feet
- Dimensions: 12x12
Heating
- Central, Electric
Cooling
- Central Air
Appliances
- Included: Dishwasher, Dryer, Electric Water Heater, Microwave, Range, Refrigerator
- Laundry: Inside, Upper Level
Features
- Kitchen/Family Room Combo, Living Room/Dining Room Combo, Open Floorplan, Primary Bedroom Main Floor, Solid Surface Counters, Thermostat, Walk-In Closet(s)
- Flooring: Brick/Stone, Carpet, Ceramic Tile
- Doors: Sliding Doors
- Has fireplace: No
Interior area
- Total structure area: 3,281
- Total interior livable area: 2,537 sqft
Property
Parking
- Total spaces: 2
- Parking features: Garage - Attached
- Attached garage spaces: 2
Features
- Levels: Two
- Stories: 2
- Patio & porch: Covered, Deck, Patio, Screened
- Exterior features: Irrigation System, Sidewalk
- Has private pool: Yes
- Pool features: Child Safety Fence, Gunite, Heated, In Ground, Lighting, Screen Enclosure
- Has view: Yes
- View description: Water, Pond
- Has water view: Yes
- Water view: Water,Pond
- Waterfront features: Waterfront
Lot
- Size: 6,939 Square Feet
Details
- Parcel number: 272732804507000680
- Special conditions: None
Construction
Type & style
- Home type: SingleFamily
- Property subtype: Single Family Residence
Materials
- Block, Stucco
- Foundation: Slab
- Roof: Tile
Condition
- New construction: No
- Year built: 2017
Utilities & green energy
- Sewer: Public Sewer
- Water: Public
- Utilities for property: Electricity Connected, Public
Community & HOA
Community
- Features: Waterfront, Fitness Center, Gated Community - Guard, Park, Playground, Pool, Sidewalks
- Pet fee: $0 monthly
- Subdivision: BALMORAL ESTATES
HOA
- Has HOA: Yes
- Services included: Cable TV, Common Area Taxes, Community Pool, Internet, Maintenance Grounds, Pest Control
- HOA fee: $686 monthly
- HOA name: Artemis Lifestyles
- HOA phone: 407-705-2190
Location
- Region: Haines City
Financial & listing details
- Price per square foot: $146/sqft
- Tax assessed value: $338,486
- Annual tax amount: $7,295
- Date on market: 9/24/2025
- Cumulative days on market: 251 days
- Listing terms: Cash,Conventional
- Ownership: Fee Simple
- Total actual rent: 0
- Electric utility on property: Yes
- Road surface type: Paved
Price history
| Date | Event | Price |
|---|---|---|
| 6/2/2026 | Sold | $370,000-4.9%$146/sqft |
Source:  Stellar MLS #O6346741 Report a problem Stellar MLS #O6346741 Report a problem | ||
| 9/24/2025 | Listed for sale | $389,000$153/sqft |
Source: Stellar MLS #O6346741 Report a problem | ||
| 6/25/2025 | Listing removed | $389,000$153/sqft |
Source: Stellar MLS #O6266822 Report a problem | ||
| 3/25/2025 | Price change | $389,000-2.5%$153/sqft |
Source: Stellar MLS #O6266822 Report a problem | ||
| 12/26/2024 | Listed for sale | $399,000-3.9%$157/sqft |
Source: Stellar MLS #O6266822 Report a problem | ||
| 10/9/2024 | Listing removed | $415,000$164/sqft |
Source: Stellar MLS #O6199562 Report a problem | ||
| 9/26/2024 | Price change | $415,000-3.3%$164/sqft |
Source: Stellar MLS #O6199562 Report a problem | ||
| 8/12/2024 | Pending sale | $429,000$169/sqft |
Source: Stellar MLS #O6199562 Report a problem | ||
| 7/8/2024 | Price change | $429,000-4.5%$169/sqft |
Source: Stellar MLS #O6199562 Report a problem | ||
| 4/25/2024 | Listed for sale | $449,000$177/sqft |
Source: Stellar MLS #O6199562 Report a problem | ||
| 3/22/2024 | Listing removed | -- |
Source: Stellar MLS #O6143833 Report a problem | ||
| 3/13/2024 | Price change | $449,000-8.2%$177/sqft |
Source: Stellar MLS #O6143833 Report a problem | ||
| 9/25/2023 | Listed for sale | $489,000+6.3%$193/sqft |
Source: Stellar MLS #O6143833 Report a problem | ||
| 4/20/2022 | Sold | $460,000+2.2%$181/sqft |
Source: Public Record Report a problem | ||
| 3/29/2022 | Pending sale | $450,000$177/sqft |
Source: Stellar MLS #S5064105 Report a problem | ||
| 3/12/2022 | Listed for sale | $450,000-5.3%$177/sqft |
Source: Stellar MLS #S5064105 Report a problem | ||
| 12/5/2020 | Listing removed | $475,000$187/sqft |
Source: ERA GRIZZARD REAL ESTATE #O5838232 Report a problem | ||
| 1/21/2020 | Listed for sale | $475,000+3.4%$187/sqft |
Source: ERA GRIZZARD REAL ESTATE #O5838232 Report a problem | ||
| 5/23/2017 | Sold | $459,400$181/sqft |
Source: Public Record Report a problem | ||
Public tax history
| Year | Property taxes | Tax assessment |
|---|---|---|
| 2025 | $6,583 -3% | $338,486 -1.6% |
| 2024 | $6,784 -6.4% | $344,146 -5.6% |
| 2023 | $7,250 +4.5% | $364,574 +5.3% |
| 2022 | $6,937 -19.5% | $346,380 -17.3% |
| 2021 | $8,614 +4.8% | $418,739 +5.4% |
| 2020 | $8,217 +2.8% | $397,135 +4.9% |
| 2019 | $7,990 -6.1% | $378,439 +1.9% |
| 2018 | $8,504 +4.2% | $371,489 +575.4% |
| 2017 | $8,164 +10251.3% | $55,000 +1399.5% |
| 2016 | $79 | $3,668 |
Find assessor info on the county website
Neighborhood: 33844
Nearby homes
- $381,6004 bd4 ba2.5k sqft216 Brookes Pl, Haines City, FL 33844Off Market
- $391,2004 bd4 ba2.5k sqft220 Brookes Pl, Haines City, FL 33844Off Market
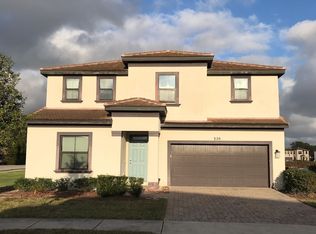
- $383,3004 bd5 ba2.5k sqft214 Brookes Pl, Haines City, FL 33844Off Market

- $369,4004 bd5 ba2.5k sqft200 Aidans Lndg, Haines City, FL 33844Off Market
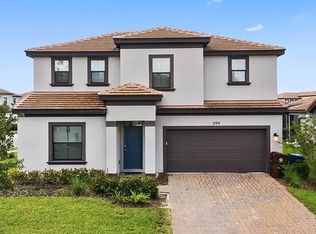
- $366,4905 bd3 ba2.4k sqft5605 Brook Ln, Haines City, FL 33844Sold
- $383,7004 bd4 ba2.5k sqft212 Brookes Pl, Haines City, FL 33844Off Market
- $2,9004 bd4 ba2.5k sqft187 Brookes Pl, Haines City, FL 33844For Rent
- $305,0003 bd3 ba1.5k sqft198 Aidans Lndg, Haines City, FL 33844Sold
Nearby schools
GreatSchools rating
- 2/10Alta Vista Elementary SchoolGrades: PK-5Distance: 1.4 mi
- 3/10Shelley S. Boone Middle SchoolGrades: 6-8Distance: 1.7 mi
- 3/10Haines City Senior High SchoolGrades: PK,9-12Distance: 1.8 mi
Schools provided by the listing agent
- Elementary: Alta Vista Elem
- Middle: Boone Middle
- High: Haines City Senior High
Source: Stellar MLS. This data may not be complete. We recommend contacting the local school district to confirm school assignments for this home.
Get a cash offer in 3 minutes
Find out how much your home could sell for in as little as 3 minutes with a no-obligation cash offer.
Estimated market value
$379,800
Get a cash offer in 3 minutes
Find out how much your home could sell for in as little as 3 minutes with a no-obligation cash offer.
Estimated market value
$379,800
- Florida
- Polk County
- Haines City
- 33844
- 218 BROOKE'S PLACE
Nearby cities
Nearby zip codes
Other Haines City Topics
